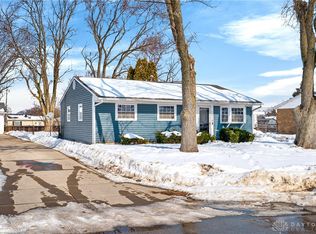
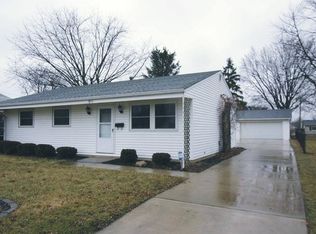
875 Sqft ranch style home built on a slab. Easy care and living. Home offers living room, eat in kitchen, 3 bedrooms, full bath. 2 car dethatched garage, fenced back yard. Close to schools, park, major streets and highways. Mere minutes to downtown. Home currently occupied. DO NOT APPROACH OCCUPANTS! Drive by showing only. Home sold strictly as is. No type of contingencies accepted. Property being offered by continuous auction. See agent comments below for further information. Great opportunity awaits-Hurry!
Auction
Est. $142,000
1510 Garfield St, Piqua, OH 45356
3beds
875sqft
Single Family Residence
Built in 1963
9,147 Square Feet Lot
$50,500 Zestimate®
$162/sqft
$-- HOA
Overview
- 24 days
- 269
- 1
Zillow last checked:
Listing updated:
Listed by:
J. Steve Strong (937)426-0800,
Irongate Inc.
Source: DABR MLS,MLS#: 971149 Originating MLS: Dayton Area Board of REALTORS
Facts & features
Interior
Bedrooms & bathrooms
- Bedrooms: 3
- Bathrooms: 1
- Full bathrooms: 1
- Main level bathrooms: 1
Bedroom
- Level: Main
- Dimensions: 11 x 11
Bedroom
- Level: Main
- Dimensions: 10 x 10
Bedroom
- Level: Main
- Dimensions: 10 x 9
Kitchen
- Features: Eat-in Kitchen
- Level: Main
- Dimensions: 12 x 12
Living room
- Level: Main
- Dimensions: 12 x 12
Heating
- Forced Air, Natural Gas
Cooling
- Central Air
Interior area
- Total structure area: 875
- Total interior livable area: 875 sqft
Property
Parking
- Total spaces: 2
- Parking features: Detached, Garage, Two Car Garage
- Garage spaces: 2
Features
- Levels: One
- Stories: 1
Lot
- Size: 9,147 Square Feet
- Dimensions: 0.21
Details
- Parcel number: N44065340
- Zoning: Residential
- Zoning description: Residential
- Special conditions: Auction,Real Estate Owned
Construction
Type & style
- Home type: SingleFamily
- Property subtype: Single Family Residence
Materials
- Frame
- Foundation: Slab
Condition
- Year built: 1963
Community & HOA
Community
- Subdivision: Fairmont Sec 1
HOA
- Has HOA: No
Location
- Region: Piqua
Financial & listing details
- Price per square foot: $162/sqft
- Tax assessed value: $108,900
- Annual tax amount: $1,346
- Date on market: 10/14/2026
Foreclosure details
Estimated market value
$50,500
$37,000 - $68,000
$1,425/mo
Public tax history
| Year | Property taxes | Tax assessment |
|---|---|---|
| 2025 | $1,346 +4.9% | $38,120 +25.3% |
| 2024 | $1,283 +1.9% | $30,420 |
| 2023 | $1,259 -14.9% | $30,420 |
| 2022 | $1,480 +35.3% | $30,420 +30.1% |
| 2021 | $1,094 +1.7% | $23,390 |
| 2020 | $1,075 +2.1% | $23,390 |
| 2019 | $1,054 +2.7% | $23,390 +7.6% |
| 2018 | $1,026 -1.2% | $21,740 |
| 2017 | $1,038 +1.1% | $21,740 |
| 2016 | $1,027 -2.3% | $21,740 |
| 2015 | $1,051 | $21,740 |
| 2014 | $1,051 -3.1% | $21,740 |
| 2013 | $1,084 +59.8% | $21,740 -7.2% |
| 2012 | $679 -0.2% | $23,420 |
| 2011 | $680 +15.6% | $23,420 |
| 2010 | $588 -10.1% | $23,420 -8.5% |
| 2009 | $654 +1.5% | $25,590 |
| 2008 | $645 -60.4% | $25,590 |
| 2007 | $1,627 +4.2% | -- |
| 2006 | $1,561 -0.4% | -- |
| 2005 | $1,568 +0.3% | -- |
| 2004 | $1,563 +6.1% | -- |
| 2003 | $1,473 +9.2% | -- |
| 2002 | $1,349 +1% | -- |
| 2001 | $1,335 +5% | -- |
| 2000 | $1,272 | -- |
Find assessor info on the county website
Climate risks
Neighborhood: 45356
Nearby schools
Schools provided by the listing agent
- District: Piqua
Source: DABR MLS. This data may not be complete. We recommend contacting the local school district to confirm school assignments for this home.