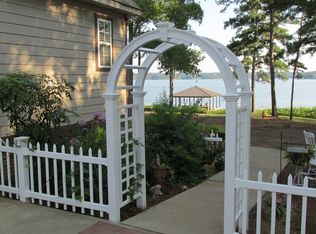
Premier Lake front living at Waters Edge. Main Channel with expansive views, 227’ +/- Shoreline, Deep Water, Covered Boathouse w/Swim Dock, Jetski lift on 1.2 Acre Level Lot. Rare find, 3300 Plus SqFt Custom Build offering beautiful open space and lots of storage. 6 BD, 4 BA, 2 Living Areas perfect for Large Family gatherings or potential vacation Earnings. Main Level Master Suite along with 3 additional Guests on Main plus Luxury-sized Bedrooms in Basement, Comfort for when all come at once! Premium extra’s to include; Irrigation, Full House Generator, SubAir System, Marble & Granite Countertops, Fresh Paint, Fiber Wifi, Safe Room, 12’ Finished ceilings in Basement, Wet Bar & Workshop. Recent Professional Landscaping w/Stone Fire Pit Area near your Private Beach. New gutters, Natural Gas & Attached 2 Car Garage. Located only 7 min from Pursell/Farm links Golf Resort. Rare Opportunity in this Community.
Sold for $899,000
$899,000
1510 General Jackson Memorial Dr, Sylacauga, AL 35151
6beds
3,328sqft
Single Family Residence
Built in 2007
1 Acres Lot
$971,400 Zestimate®
$270/sqft
$2,984 Estimated rent
Home value
$971,400
$903,000 - $1.06M
$2,984/mo
Zestimate® history
Owner options
List your home for rent
$2,984/mo
Rent Zestimate®
Find your next renter with Zillow Rental Manager. Plus, with online applications, you can quickly screen prospective tenants – for free.
$2,984/mo
Rent Zestimate®
Refinance and save
$4,253/mo
Est. payment
Refinancing to a lower rate could help reduce your monthly payments and save thousands over the life of the loan.
$4,253/mo
Est. payment
Explore your selling options
Work with a Zillow partner agent
Leverage their expertise and Zillow's premium Showcase listings to get your home seen by more buyers.
Get startedList with your own agent
Get your home in front of millions of buyers by listing it on Zillow.
Learn how to do itSell it yourself
Take full control of how buyers see your home on Zillow by listing For Sale by Owner (FSBO).
List your homeWhat's special
Swim dockPrivate beachWet barFresh paintLuxury - sized bedroomsFull house generatorMaster suite
Zillow last checked:
Listing updated:
Listed by:
Lea Corley CELL:2055687009,
eXp Realty, LLC Central
Bought with:
Lea Corley
eXp Realty, LLC Central
Source: GALMLS,MLS#: 21376491
Facts & features
Interior
Bedrooms & bathrooms
- Bedrooms: 6
- Bathrooms: 4
- Full bathrooms: 4
Rooms
- Room types: Bedroom, Den/Family (ROOM), Bathroom, Great Room, Kitchen, Living/Dining (ROOM), Master Bathroom, Master Bedroom
Primary bedroom
- Level: First
Bedroom 1
- Level: First
Bedroom 2
- Level: First
Bedroom 3
- Level: First
Bedroom 4
- Level: Basement
Bedroom 5
- Level: Basement
Primary bathroom
- Level: First
Bathroom 1
- Level: First
Bathroom 3
- Level: Basement
Family room
- Level: Basement
Kitchen
- Features: Stone Counters, Breakfast Bar, Eat-in Kitchen, Kitchen Island, Pantry
- Level: First
Basement
- Area: 2353
Heating
- Central, Electric
Cooling
- Central Air, Ceiling Fan(s)
Appliances
- Included: Dishwasher, Disposal, Double Oven, Microwave, Refrigerator, Self Cleaning Oven, Stainless Steel Appliance(s), Stove-Electric, Electric Water Heater
- Laundry: Electric Dryer Hookup, Washer Hookup, Main Level, Laundry Room, Laundry (ROOM), Yes
Features
- Recessed Lighting, Split Bedroom, Wet Bar, Workshop (INT), High Ceilings, Crown Molding, Smooth Ceilings, Tray Ceiling(s), Double Shower, Soaking Tub, Linen Closet, Separate Shower, Double Vanity, Shared Bath, Split Bedrooms, Tub/Shower Combo, Walk-In Closet(s)
- Flooring: Carpet, Hardwood, Tile
- Windows: Double Pane Windows
- Basement: Full,Partially Finished,Daylight,Concrete
- Attic: Pull Down Stairs,Yes
- Number of fireplaces: 2
- Fireplace features: Gas Log, Insert, Ventless, Den, Great Room, Gas
Interior area
- Total interior livable area: 3,328 sqft
- Finished area above ground: 2,353
- Finished area below ground: 975
Property
Parking
- Total spaces: 2
- Parking features: Attached, Circular Driveway, Driveway, Off Street, Parking (MLVL), Garage Faces Side
- Attached garage spaces: 2
- Has uncovered spaces: Yes
Features
- Levels: One
- Stories: 1
- Patio & porch: Covered, Patio, Porch, Covered (DECK), Deck
- Exterior features: Dock, Sprinkler System
- Pool features: None
- Has spa: Yes
- Spa features: Bath
- Has water view: Yes
- Water view: Water
- On waterfront: Yes
- Waterfront features: Waterfront
- Body of water: Lay Lake
- Frontage length: 227
Lot
- Size: 1 Acres
- Features: Acreage, Corner Lot, Few Trees, Subdivision
Details
- Additional structures: Boat House, Storm Shelter-Private, Workshop
- Parcel number: 3203050000068060
- Special conditions: N/A
Construction
Type & style
- Home type: SingleFamily
- Property subtype: Single Family Residence
Materials
- Brick Over Foundation, HardiPlank Type
- Foundation: Basement
Condition
- Year built: 2007
Utilities & green energy
- Electric: Generator
- Sewer: Septic Tank
- Water: Public
- Utilities for property: Underground Utilities
Green energy
- Energy efficient items: Lighting, Thermostat, Ridge Vent
Community & HOA
Community
- Features: Boats-Motorized Allowed, Fishing, River, Skiing Allowed, Street Lights, Swimming Allowed, Boat Slip
- Security: Safe Room/Storm Cellar, Security System
- Subdivision: Waters Edge
HOA
- Has HOA: Yes
- Amenities included: Management
- HOA fee: $175 annually
Location
- Region: Sylacauga
Financial & listing details
- Price per square foot: $270/sqft
- Tax assessed value: $639,100
- Annual tax amount: $2,143
- Price range: $899K - $899K
- Date on market: 2/8/2024
- Road surface type: Paved
Price history
| Date | Event | Price |
|---|---|---|
| 7/9/2024 | Sold | $899,000-10.1%$270/sqft |
Source:  GALMLS #21376491 Report a problem GALMLS #21376491 Report a problem | ||
| 6/11/2024 | Pending sale | $999,700$300/sqft |
Source: GALMLS #21376491 Report a problem | ||
| 4/15/2024 | Contingent | $999,700$300/sqft |
Source: GALMLS #21376491 Report a problem | ||
| 2/13/2024 | Listed for sale | $999,700$300/sqft |
Source: GALMLS #21376491 Report a problem | ||
Public tax history
| Year | Property taxes | Tax assessment |
|---|---|---|
| 2025 | $2,143 +1.4% | $63,920 -50% |
| 2024 | $2,113 +0.8% | $127,820 +107.4% |
| 2023 | $2,095 +21.2% | $61,620 +18.1% |
| 2022 | $1,729 +10.2% | $52,180 +9.9% |
| 2021 | $1,569 +1.6% | $47,480 +1.5% |
| 2020 | $1,545 | $46,760 |
| 2019 | $1,545 +8.4% | $46,760 +8.2% |
| 2018 | $1,424 | $43,220 |
| 2017 | $1,424 -51.5% | $43,220 -50% |
| 2016 | $2,938 | $86,420 |
| 2015 | $2,938 +100% | -- |
| 2014 | $1,469 | $43,200 |
| 2013 | $1,469 | $43,200 |
| 2012 | -- | $43,200 -9.7% |
| 2011 | -- | $47,840 -0.8% |
| 2010 | -- | $48,220 |
| 2009 | -- | $48,220 +6.4% |
| 2008 | -- | $45,300 |
Find assessor info on the county website
Neighborhood: 35151
Nearby homes
- $651,000-- bd4 ba2.8k sqft1506 General Jackson Memorial Dr, Sylacauga, AL 35151Off Market
- $599,700-- bd3 ba2.9k sqft1502 General Jackson Memorial Dr, Sylacauga, AL 35151Off Market
- $603,800-- bd3 ba4.1k sqft1490 General Jackson Memorial Dr, Sylacauga, AL 35151Off Market
- $770,400-- bd3 ba2.6k sqft393 Polo Ln #51, Sylacauga, AL 35151Off Market
- $781,0003 bd3 ba2.6k sqft393 Polo Ln, Sylacauga, AL 35151Off Market
- $594,700-- bd3 ba4.8k sqft131 Volunteers Cir, Sylacauga, AL 35151Off Market
- $636,9004 bd3 ba3k sqft1490 General Jackson Memorial, Sylacauga, AL 35151Off Market
- $--0.63 Acres65 Volunteers Cir, Sylacauga, AL 35151Off Market
Nearby schools
GreatSchools rating
- 9/10Fayetteville High SchoolGrades: PK-12Distance: 3.3 mi
Schools provided by the listing agent
- Elementary: Fayetteville
- Middle: Fayetteville
- High: Fayetteville
Source: GALMLS. This data may not be complete. We recommend contacting the local school district to confirm school assignments for this home.
Get a cash offer in 3 minutes
Find out how much your home could sell for in as little as 3 minutes with a no-obligation cash offer.
Estimated market value
$971,400
Get a cash offer in 3 minutes
Find out how much your home could sell for in as little as 3 minutes with a no-obligation cash offer.
Estimated market value
$971,400
- Alabama
- Talladega County
- Sylacauga
- 35151
- 1510 General Jackson Memorial Dr
Nearby cities
Nearby neighborhoods
Nearby zip codes
Other Sylacauga Topics
