BACK ON THE MARKET WITH PRICE IMPROVEMENT!! Buyers changed their mind. This 3 bedroom, 2 bath home, in the well-established neighborhood of Georgetowne, is ready for a new owner who wants to create their own piece of paradise. As you enter, you’ll notice the great flow of space. A Great Room floor plan with vaulted ceilings combines a spacious living room and dining room with a separate kitchen overlooking the pool and backyard. The kitchen has a newer dishwasher, enough space for an eat in area. There is access to the lanai from the kitchen so you can enjoy your morning coffee indoors or out, depending on the weather. Large Master suite with Updated Bath. Newer Washer and Dryer. New Roof in 2020. New Pool Heater in 2021. New PVC Privacy Fence in 2023. Freshly painted inside, outside and pool deck. Fresh landscaping with outdoor lighting. This home has been well cared for and shows pride of ownership. The HOA fees are low. Close to shopping at UTC Mall, grocery stores, great dining with easy access to I-75, Downtown and the New Bayfront Park! Selling turn-key furnished, Move-in ready!
Sold for $465,000
Zillow last checked:
Listing updated:
Bought with:
Fernando Viteri, PA, 3089222
PREMIER SOTHEBY'S INTERNATIONAL REALTY
Source: Stellar MLS,MLS#: A4684505 Originating MLS: Sarasota - Manatee
Originating MLS: Sarasota - Manatee
Price history
| Date | Event | Price |
|---|---|---|
| 9/4/2026 | Sold | $465,000-2.1%$341/sqft |
Source:  Stellar MLS #A4684505 Report a problem Stellar MLS #A4684505 Report a problem | ||
| 8/11/2026 | Listed for sale | $475,000$349/sqft |
Source: Stellar MLS #A4684505 Report a problem | ||
| 8/2/2026 | Contingent | $475,000$349/sqft |
Source: Stellar MLS #A4684505 Report a problem | ||
| 7/20/2026 | Listed for sale | $475,000-4.8%$349/sqft |
Source: Stellar MLS #A4684505 Report a problem | ||
| 7/8/2026 | Contingent | $499,000$366/sqft |
Source: Stellar MLS #A4684505 Report a problem | ||
| 5/27/2026 | Pending sale | $499,000$366/sqft |
Source: Stellar MLS #A4684505 Report a problem | ||
| 5/21/2026 | Price change | $499,000-4.9%$366/sqft |
Source: Stellar MLS #A4684505 Report a problem | ||
| 4/4/2026 | Price change | $524,900-4.4%$385/sqft |
Source: Stellar MLS #A4684505 Report a problem | ||
| 3/2/2026 | Listed for sale | $549,000-4.5%$403/sqft |
Source: Stellar MLS #A4684505 Report a problem | ||
| 4/1/2025 | Listing removed | $575,000$422/sqft |
Source: Stellar MLS #A4597092 Report a problem | ||
| 10/30/2024 | Listed for sale | $575,000$422/sqft |
Source: Stellar MLS #A4597092 Report a problem | ||
| 8/12/2024 | Listing removed | $575,000$422/sqft |
Source: Stellar MLS #A4597092 Report a problem | ||
| 1/29/2024 | Listed for sale | $575,000+9.5%$422/sqft |
Source: Stellar MLS #A4597092 Report a problem | ||
| 9/7/2023 | Sold | $525,000-4.4%$385/sqft |
Source: Public Record Report a problem | ||
| 7/12/2023 | Pending sale | $549,000$403/sqft |
Source: Stellar MLS #A4576114 Report a problem | ||
| 7/11/2023 | Listed for sale | $549,000+22%$403/sqft |
Source: Stellar MLS #A4576114 Report a problem | ||
| 10/22/2021 | Sold | $450,000+100%$330/sqft |
Source: Public Record Report a problem | ||
| 3/27/2015 | Sold | $225,000+18.5%$165/sqft |
Source: Public Record Report a problem | ||
| 2/12/2015 | Listed for sale | $189,900-15.6%$139/sqft |
Source: CARMEL PROPERTIES #A4114271 Report a problem | ||
| 3/23/2011 | Sold | $225,000-13.4%$165/sqft |
Source: Agent Provided Report a problem | ||
| 6/12/2006 | Sold | $259,900$191/sqft |
Source: Public Record Report a problem | ||
Nearby homes
- $442,4003 bd2 ba1.6k sqft1514 Georgetowne Ln, Sarasota, FL 34232Off Market
- $465,0003 bd2 ba1.7k sqft1506 Georgetowne Ln, Sarasota, FL 34232Off Market
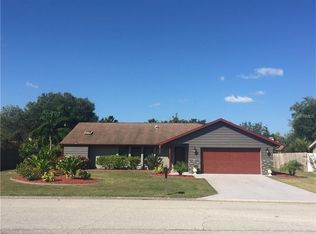
- $430,6003 bd2 ba1.6k sqft1649 Georgetowne Blvd, Sarasota, FL 34232Off Market
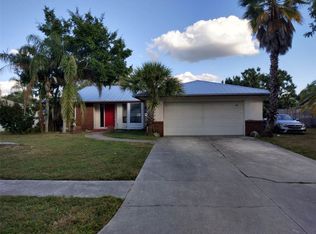
- $518,3003 bd2 ba2.2k sqft1653 Georgetowne Blvd, Sarasota, FL 34232Off Market
Get a cash offer in 3 minutes
Find out how much your home could sell for in as little as 3 minutes with a no-obligation cash offer.
Estimated market value
$464,900
