Skip main navigation
Off market
  • $1,152,800

    1510 Glenwick Dr, Windermere, FL 34786

    5beds
    4,093sqft
    Single Family Residence
    Built in 2004
    0.28 Acres Lot
    $1,152,800 Zestimate®
    $282/sqft
    $4,244 Estimated rent

    Home value

    $1,152,800

    $1.06M - $1.26M

    $4,244/mo

    Zestimate® history
    Loading
    Loading...

    Owner options

    List your home for rent

    $4,244/mo

    Rent Zestimate®

    Find your next renter with Zillow Rental Manager. Plus, with online applications, you can quickly screen prospective tenants – for free.

    Learn more

    $4,244/mo

    Rent Zestimate®

    Refinance and save

    $8,551/mo

    Est. payment

    Refinancing to a lower rate could help reduce your monthly payments and save thousands over the life of the loan.

    See today's rates

    $8,551/mo

    Est. payment

    Explore your selling options

    Work with a Zillow partner agent

    Leverage their expertise and Zillow's premium Showcase listings to get your home seen by more buyers.

    Get started

    List with your own agent

    Get your home in front of millions of buyers by listing it on Zillow.

    Learn how to do it

    Sell it yourself

    Take full control of how buyers see your home on Zillow by listing For Sale by Owner (FSBO).

    List your home

    What's special

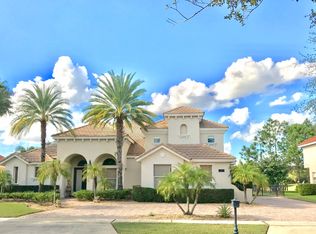
    Spectacular Luxury Former Model home for new ownership. Exclusive and eye-catching design and custom upgrades added by the Sellers. Enter the Glenwick home with pride, double large entry doorway leads you to the Voluminous vaulted ceilings that opens up to the tremendous exotic style heated pool and spa overlooking the water view. Large windows throughout the home gives you the open airy resort like feeling. Chef's style Kitchen with upgraded Granite counter-top, New outdoor refrigerator, tall Kitchen cabinets with lights, built in Gas Oven and a center island makes this a perfect kitchen to enjoy your sizzling tasty dinners. Wet bar by the dining room, large spacious living room joins with double french door executive office with full size bath, which can also be used as a 6th bedroom or guest bedroom. Master en-suite with walk-in closet, exotic bathroom with his and hers double vanity, jetted spa style tub and separate walk in shower. Whole house equipped with built in 2-way audio system all professionally installed including outdoor speakers and controls. Discover the 2nd level from the beautiful staircase perfectly located at the entry way, leads you towards the other spacious bedrooms and large entertainment room with built in desk space for work, play or gaming. Ample closet space throughout the home and special bonus-builders designed air-conditioned 3 car Garage. Custom fit storage cabinets in garage, 3 AC units. Thoughtfully designed and meticulously maintained landscapes and an amazing Natural gas heated pool & spa with mix of heated pool stones and water fountain, full bath by the pool and outdoor speakers gives this home a WOW factor. A must own home in the heart of Reserve at Belmere, one of Windermere's best know residences awaits new ownership. Enjoy the neighborhoods local events, fresh market, local shops and fine dining. Great nearby schools adds good resale value. This Luxury home is for yours to keep for many years of enjoyment. Behind the guarded gates this home is calling you! Make offer today. FURNISHED AS IS OR OPTIONAL. SELLER CAN LEASE BACK (Option) ASK FOR DETAILS. Investors welcome, rental income opportunity from the seller.

    This property is off market, which means it's not currently listed for sale or rent on Zillow. This may be different from what's available on other websites or public sources.

    Originating MLS: Orlando Regional

    Facts & features

    Interior

    Bedrooms & bathrooms
    • Bedrooms: 5
    • Bathrooms: 5
    • Full bathrooms: 5
    Heating
    • Forced air, Heat pump, Electric
    Cooling
    • Central
    Appliances
    • Included: Dishwasher, Dryer, Freezer, Garbage disposal, Microwave, Range / Oven, Refrigerator, Trash compactor, Washer
    • Laundry: Inside, Laundry Room, Laundry Closet
    Features
    • Ceiling Fans(s), Eating Space In Kitchen, High Ceiling(s), Master Bedroom Downstairs, Open Floorplan, Split Bedroom, Walk-In Closet(s), Crown Molding, Solid Wood Cabinets, Thermostat, Kitchen/Family Room Combo, Living Room/Dining Room Combo, Built in Features, Window Treatments, Cathedral Ceiling(s), Vaulted Ceiling(s), Wet Bar
    • Flooring: Tile, Carpet, Concrete
    • Windows: ENERGY STAR Qualified Windows, Insulated Windows, Blinds, Shades, Window Treatments, Shutters
    • Basement: None
    • Has fireplace: No
    Interior area
    • Structure area source: Public Records
    • Total interior livable area: 4,093 sqft

    Property

    Parking
    • Total spaces: 3
    • Parking features: Garage - Attached, Off-street
    Features
    • Levels: Two
    • Patio & porch: Deck, Patio, Porch, Screened, Covered, Rear Porch, Enclosed
    • Exterior features: Stucco, Brick
    • Pool features: Auto Cleaner, Heated, In Ground, Salt Water, Screen Enclosure, Outside Bath Access, Self Cleaning, Lighting, Pool Sweep, Pool Alarm, Chlorine Free
    • Has spa: Yes
    • Spa features: Heated, In Ground
    • Has view: Yes
    • View description: Park, Water
    • Has water view: Yes
    • Water view: Water
    • Waterfront features: Pond
    Lot
    • Size: 0.28 Acres
    • Dimensions: 90X135
    • Features: Sidewalk, Street Paved
    • Residential vegetation: Trees/Landscaped, Oak Trees
    Details
    • Additional structures: Outdoor Kitchen
    • Parcel number: 282306732601380
    • Zoning: P-D
    • Other equipment: Satellite Dish

    Construction

    Type & style
    • Home type: SingleFamily
    • Architectural style: Custom, French Provincial
    • Property subtype: Single Family Residence
    Materials
    • masonry
    • Roof: Tile
    Condition
    • Year built: 2004
    Details
    • Builder name: Park Square Homes

    Utilities & green energy

    • Sewer: Public Sewer
    • Water: Public
    • Utilities for property: Phone Available, BB/HS Internet Available, Cable Available, Public, Street Lights, Electricity Available, Sprinkler Meter, Natural Gas Available
    Green energy
    • Energy efficient items: Appliances, HVAC

    Community & HOA

    Community
    • Features: Fitness Center
    • Security: Smoke Detector(s), Security Gate, Security System, Security System Owned, Key Card Entry, Gated Community, Security Lights, Closed Circuit Camera(s)
    • Subdivision: RESERVE AT BELMERE 48 23
    HOA
    • Has HOA: Yes
    • Amenities included: Playground, Fitness Center, Security, Fence Restrictions, Dock, Gated, Tennis Court(s), Basketball Court
    • Services included: Recreational Facilities, Security, 24-Hour Guard
    • HOA fee: $200 monthly
    Location
    • Region: Windermere

    Financial & listing details

    • Price per square foot: $282/sqft
    • Tax assessed value: $808,318
    • Annual tax amount: $8,480
    • Listing terms: Cash, Conventional, Other, Private Financing Available
    • Ownership: Fee Simple

    Price history

    DateEventPrice
    5/11/2021Listing removed--
    Source: Stellar MLS #O5852627 Report a problem
    4/7/2021Listed for sale$800,000$195/sqft
    Source: Stellar MLS #O5852627 Report a problem
    12/24/2020Pending sale$800,000$195/sqft
    Source: Keller Williams via MLS #O5852627 Report a problem
    12/24/2020Listed for sale$800,000$195/sqft
    Source: Keller Williams via MLS #O5852627 Report a problem
    12/24/2020Pending sale$800,000$195/sqft
    Source: Stellar MLS #O5852627 Report a problem
    9/18/2020Listed for sale$800,000+3.2%$195/sqft
    Source: KELLER WILLIAMS CLASSIC #O5852627 Report a problem
    6/20/2020Listing removed$775,000$189/sqft
    Source: KELLER WILLIAMS CLASSIC #O5852627 Report a problem
    3/20/2020Listed for sale$775,000$189/sqft
    Source: KELLER WILLIAMS CLASSIC #O5852627 Report a problem

    Public tax history

    YearProperty taxesTax assessment
    2024$8,480 +7.5%$560,181 +3%
    2023$7,888 +3.3%$543,865 +3%
    2022$7,633 +1.4%$528,024 +3%
    2021$7,530 +0.7%$512,645 +1.4%
    2020$7,476 +1%$505,567 +2.3%
    2019$7,402 +0.8%$494,200 +1.9%
    2018$7,346 $484,985 -4%
    2017$7,346 +1.2%$505,363 +2.3%
    2016$7,256 +0.3%$494,153 +2.3%
    2015$7,232 -3%$483,183 +0.5%
    2014$7,459 +2.2%$480,956 +6.5%
    2013$7,302 -2.2%$451,566 -1.3%
    2012$7,466 -13.8%$457,604 -10.3%
    2011$8,657 -1.4%$510,148 -6.3%
    2010$8,776 $544,346 -6.1%
    2009-- $579,782 -17.2%
    2008$8,055 +4%$700,031 +14.4%
    2007$7,745 -8.7%$611,740 +10.4%
    2006$8,482 +0%$554,272 +16.9%
    2005$8,478 -0.4%$474,287 +3.9%
    2004$8,509 +2.9%$456,623 +4.9%
    2003$8,269 +4.1%$435,299 +4.1%
    2002$7,944 $418,118
    Find assessor info on the county website

    Neighborhood: 34786

    Nearby schools

    GreatSchools rating
    Schools provided by the listing agent
    • Elementary: Lake Whitney Elem
    • Middle: SunRidge Middle
    • High: Windermere High School

    Source: The MLS. This data may not be complete. We recommend contacting the local school district to confirm school assignments for this home.

    Get a cash offer in 3 minutes
    Find out how much your home could sell for in as little as 3 minutes with a no-obligation cash offer.
    Estimated market value
    $1,152,800
    Get a cash offer in 3 minutes
    Find out how much your home could sell for in as little as 3 minutes with a no-obligation cash offer.
    Estimated market value
    $1,152,800