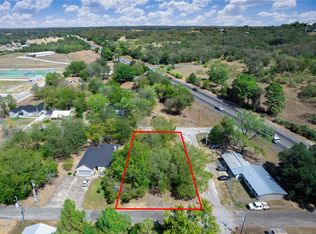
Spacious 3 Bedroom 2 Bath conveniently located close to Bastrop High school. Enjoy evenings around town exploring the "biggest small town in Texas". The updated open floorplan lends for a very spacious, living-dining area. Great counter space in the kitchen. The Primary Bedroom has a walk in closet and the en-suite has a Double vanity and walk in shower. Spacious second and third bedrooms. Updated Tile and countertops in bathrooms. Fresh paint throughout. All tile flooring. Deposits will be collected once application is approved in certified funds. Full month's rent due at move in - prorated due second month, if applicable. Pet fees are $500 PER PET + $25 PET RENT - no large breeds, no aggressive breeds - please don't ask. Service animals are not a pet. Please be sure to complete the Request for an Assistance Animal document attached to the listing and select the correct option when completing the pet screening. That's why we provide a Resident Benefits Package (RBP) to address common headaches for our renters. Our program handles pest control, air filter changes (if Applicable), utility set up, credit building and more at a rate of $49.00/month, available to every eligible property upon resident election. More details upon application. In addition to RBP, we provide access to liability insurance that meets your needs. Total Monthly Payment ($1,800+ $49)*: $1,849
House for rent
$1,650/mo
Fees may apply
1510 Gordon St, Bastrop, TX 78602
3beds
1,212sqft
Price may not include required fees and charges. Learn more|
Singlefamily
Available now
Dogs OK
Central air
None laundry
1 Parking space parking
Central
What's special
Fresh paint throughoutUpdated open floorplanAll tile flooring
- 47 days |
- -- |
- -- |
Zillow last checked:
Listing updated:
Travel times

Let’s turn your rent into credit progress
Build credit history with every on-time payment and get credit for the payment you’re already making.
Facts & features
Interior
Bedrooms & bathrooms
- Bedrooms: 3
- Bathrooms: 2
- Full bathrooms: 2
Heating
- Central
Cooling
- Central Air
Appliances
- Included: Dishwasher, Stove
- Laundry: Contact manager
Features
- Open Floorplan, View, Walk In Closet, Walk-In Closet(s)
- Flooring: Laminate
Interior area
- Total interior livable area: 1,212 sqft
Property
Parking
- Total spaces: 1
- Details: Contact manager
Features
- Stories: 1
- Exterior features: Contact manager
- Pool features: Contact manager
- Has view: Yes
- View description: City View
Details
- Parcel number: R55004
Construction
Type & style
- Home type: SingleFamily
- Property subtype: SingleFamily
Materials
- Roof: Composition
Condition
- Year built: 1967
Community & HOA
Location
- Region: Bastrop
Financial & listing details
- Lease term: 12 Months
Price history
| Date | Event | Price |
|---|---|---|
| 5/1/2026 | Price change | $1,650-8.3%$1/sqft |
Source: Unlock MLS #9896771 Report a problem | ||
| 2/18/2026 | Listed for rent | $1,800$1/sqft |
Source: Unlock MLS #9896771 Report a problem | ||
| 1/23/2025 | Listing removed | $1,800$1/sqft |
Source: Unlock MLS #3965830 Report a problem | ||
| 12/19/2024 | Listed for rent | $1,800$1/sqft |
Source: Unlock MLS #3965830 Report a problem | ||
| 12/3/2024 | Listing removed | $1,800$1/sqft |
Source: Unlock MLS #3443039 Report a problem | ||
| 11/7/2024 | Listed for rent | $1,800$1/sqft |
Source: Unlock MLS #3443039 Report a problem | ||
| 6/14/2018 | Listing removed | $140,000$116/sqft |
Source: Ultima Real Estate #4506031 Report a problem | ||
| 5/26/2018 | Pending sale | $140,000$116/sqft |
Source: Ultima Real Estate #4506031 Report a problem | ||
| 4/7/2018 | Price change | $140,000-6.7%$116/sqft |
Source: Ultima Real Estate #4506031 Report a problem | ||
| 3/30/2018 | Listed for sale | $150,000$124/sqft |
Source: Ultima Real Estate #4506031 Report a problem | ||
Neighborhood: 78602
Nearby schools
GreatSchools rating
- 4/10Mina Elementary SchoolGrades: PK-5Distance: 0.5 mi
- 5/10Bastrop Intermediate SchoolGrades: 6Distance: 1.7 mi
- 5/10Bastrop High SchoolGrades: 9-12Distance: 0.1 mi