Welcome to 1510 Grove Avenue, a distinguished 3 story brick row home situated on Dominion Row—Richmond's exclusive enclave of 3 story row homes—where timeless character & contemporary comfort converge in the esteemed Fan District. Constructed circa 1893 this 3,944 sqft residence comprises of 4 beds, 3.5 bathrooms, & carriage house w/ a 2 car garage, all within convenient proximity to the city’s premier restaurants, wine purveyors, & entertainment venues. Inside, historic details are prominently featured, including 11-foot ceilings, original heart pine flooring, pocket doors, & meticulously restored mantels w/columns in the living, parlor, & dining rooms. Natural light permeates throughout all windows & doors. The kitchen has undergone a tasteful renovation, presenting maple cabinetry, quartz countertops, & indoor access to the basement. Two staircases provide access to the upper levels. The 2nd floor offers 10-foot ceilings w/ primary suite meticulously designed for comfort. The en suite bathroom is appointed w/heated black &white marble floors, two pedestal sinks & a spacious dressing room w/ custom built-ins. In addition to the primary suite there are two more spacious bedrooms located on the 2nd floor along w/another full bath with heated tiled floors. The 3rd floor encompasses an office w/panoramic neighborhood views, a fourth bedroom, & an enchanting "secret room" complete with a loft. Outdoors, the property features fully landscaped garden beds, a Tennessee stone patio, & a private fenced yard w/alley access. A covered porch off kitchen connecting to the garden patio where you’ll find the two-story carriage house (2003), which includes a two-car garage w/ automatic doors, a separate electrical panel, a bitumen roof, a copper porch roof, & a finished upstairs studio equipped w/full bath, storm windows, track lighting, a fan, & cable/internet access. This represents a rare opportunity to acquire a piece of history in one of Richmond's best neighborhoods—where craftsmanship, convenience & character collides!
Sold for $1,535,000
$1,535,000
1510 Grove Ave, Richmond, VA 23220
5beds
3,956sqft
Townhouse, Single Family Residence
Built in 1910
4,281 Square Feet Lot
$1,586,300 Zestimate®
$388/sqft
$4,841 Estimated rent
Home value
$1,586,300
$1.41M - $1.78M
$4,841/mo
Zestimate® history
Owner options
List your home for rent
$4,841/mo
Rent Zestimate®
Find your next renter with Zillow Rental Manager. Plus, with online applications, you can quickly screen prospective tenants – for free.
$4,841/mo
Rent Zestimate®
Refinance and save
$7,820/mo
Est. payment
Refinancing to a lower rate could help reduce your monthly payments and save thousands over the life of the loan.
$7,820/mo
Est. payment
Explore your selling options
Work with a Zillow partner agent
Leverage their expertise and Zillow's premium Showcase listings to get your home seen by more buyers.
Get startedList with your own agent
Get your home in front of millions of buyers by listing it on Zillow.
Learn how to do itSell it yourself
Take full control of how buyers see your home on Zillow by listing For Sale by Owner (FSBO).
List your homeWhat's special
Historic detailsSpacious dressing roomTwo-car garageRestored mantelsPrivate fenced yardFinished upstairs studioBrick row home
Zillow last checked:
Listing updated:
Listed by:
James Strum (804)432-3408,
Long & Foster REALTORS
Bought with:
Mahood Fonville, 0225028167
Shaheen Ruth Martin & Fonville
Source: CVRMLS,MLS#: 2524321 Originating MLS: Central Virginia Regional MLS
Originating MLS: Central Virginia Regional MLSFacts & features
Interior
Bedrooms & bathrooms
- Bedrooms: 5
- Bathrooms: 5
- Full bathrooms: 4
- 1/2 bathrooms: 1
Primary bedroom
- Description: Dressing Room, WIC, Ensuite, FP, Hardwoods
- Level: Second
- Dimensions: 17.0 x 14.0
Bedroom 2
- Description: Hardwoods, DD Closet, Fan/light
- Level: Second
- Dimensions: 14.0 x 14.0
Bedroom 3
- Description: Turret/round front, hardwoods, DD closet built-ins
- Level: Second
- Dimensions: 19.6 x 14.0
Bedroom 4
- Description: Hardwoods, ladder to reading nook,
- Level: Third
- Dimensions: 20.0 x 14.0
Additional room
- Description: Dressing room between WIC & Bedroom
- Level: Second
- Dimensions: 12.6 x 8.6
Additional room
- Description: reading nook built into the spire of turret/bow
- Level: Third
- Dimensions: 0 x 0
Additional room
- Description: above garage, Bonus room with Full bath, carpet
- Level: Second
- Dimensions: 27.6 x 19.6
Dining room
- Description: Pocket doors, Hardwoods. FP, stained glass
- Level: First
- Dimensions: 17.0 x 16.6
Foyer
- Description: Soaring Ceilings, Decorative Staircase, Half Bath
- Level: First
- Dimensions: 30.0 x 9.0
Other
- Description: Tub & Shower
- Level: Second
Other
- Description: Tub & Shower
- Level: Third
Half bath
- Level: First
Kitchen
- Description: stamped metal Celling, Eat in, Gas Cooking,Island
- Level: First
- Dimensions: 27.0 x 15.0
Laundry
- Description: stacked washer/dryer, tile floor, sink, cabinets
- Level: Second
- Dimensions: 6.0 x 6.0
Living room
- Description: Pocket Doors, Hardwoods, FP, Decorative woodwork
- Level: First
- Dimensions: 20.0 x 14.0
Living room
- Description: bonus room on the 3rd floor outside of BR4
- Level: Third
- Dimensions: 16.0 x 14.0
Office
- Description: Built in Shelves, cabinets, Stained Glass
- Level: First
- Dimensions: 15.6 x 13.6
Heating
- Forced Air, Heat Pump, Natural Gas, Zoned
Cooling
- Central Air, Zoned
Appliances
- Included: Cooktop, Dishwasher, Gas Cooking, Gas Water Heater, Microwave, Oven, Range, Range Hood, Stove
- Laundry: Washer Hookup, Dryer Hookup, Stacked
Features
- Bookcases, Built-in Features, Breakfast Area, Bay Window, Eat-in Kitchen, French Door(s)/Atrium Door(s), Fireplace, Granite Counters, High Ceilings, Kitchen Island, Bath in Primary Bedroom, Recessed Lighting, Track Lighting, Walk-In Closet(s)
- Flooring: Ceramic Tile, Marble, Partially Carpeted, Wood
- Doors: French Doors
- Windows: Leaded Glass, Screens
- Basement: Partial,Unfinished
- Attic: Access Only
- Number of fireplaces: 7
- Fireplace features: Decorative, Gas, Vented
Interior area
- Total interior livable area: 3,956 sqft
- Finished area above ground: 3,956
- Finished area below ground: 0
Property
Parking
- Total spaces: 2
- Parking features: Detached, Garage, Garage Door Opener, Off Street
- Garage spaces: 2
Features
- Levels: Three Or More
- Stories: 3
- Patio & porch: Rear Porch, Front Porch, Patio
- Exterior features: Lighting
- Pool features: None
- Fencing: Back Yard,Decorative,Fenced,Privacy
- Has view: Yes
- View description: City
Lot
- Size: 4,281 Square Feet
- Features: Level
- Topography: Level
Details
- Additional structures: Garage(s)
- Parcel number: W0000610022
- Zoning description: R-6
Construction
Type & style
- Home type: Townhouse
- Architectural style: Row House,Victorian
- Property subtype: Townhouse, Single Family Residence
- Attached to another structure: Yes
Materials
- Brick, Drywall, Mixed, Plaster
- Roof: Metal
Condition
- Resale
- New construction: No
- Year built: 1910
Utilities & green energy
- Sewer: Public Sewer
- Water: Public
Community & HOA
Community
- Security: Security System
- Subdivision: None
Location
- Region: Richmond
Financial & listing details
- Price per square foot: $388/sqft
- Tax assessed value: $1,296,000
- Annual tax amount: $14,304
- Date on market: 1/8/2026
- Ownership: Individuals
- Ownership type: Sole Proprietor
Price history
| Date | Event | Price |
|---|---|---|
| 11/7/2025 | Sold | $1,535,000-3.2%$388/sqft |
Source:  CVRMLS #2524321 Report a problem CVRMLS #2524321 Report a problem | ||
| 9/16/2025 | Pending sale | $1,585,000$401/sqft |
Source: CVRMLS #2524321 Report a problem | ||
| 9/3/2025 | Listed for sale | $1,585,000+99.4%$401/sqft |
Source: CVRMLS #2524321 Report a problem | ||
| 6/28/2012 | Sold | $795,000$201/sqft |
Source: CVRMLS #1208610 Report a problem | ||
| 3/30/2012 | Listed for sale | $795,000+206.9%$201/sqft |
Source: Re/Max Commonwealth - Glen Forest Report a problem | ||
| 10/31/2001 | Sold | $259,000$65/sqft |
Source: Public Record Report a problem | ||
Public tax history
| Year | Property taxes | Tax assessment |
|---|---|---|
| 2025 | $15,552 +8.7% | $1,296,000 +8.7% |
| 2024 | $14,304 +1.6% | $1,192,000 +1.6% |
| 2023 | $14,076 | $1,173,000 |
| 2022 | $14,076 +18.4% | $1,173,000 +18.4% |
| 2021 | $11,892 +0.7% | $991,000 +0.7% |
| 2020 | $11,808 +5.4% | $984,000 +5.4% |
| 2019 | $11,208 +6.4% | $934,000 +6.4% |
| 2018 | $10,536 +60.2% | $878,000 +4.8% |
| 2017 | $6,578 | $838,000 +3.3% |
| 2016 | $6,578 | $811,000 +4.2% |
| 2015 | $6,578 | $778,000 +0.6% |
| 2014 | $6,578 | $773,000 +13.2% |
| 2013 | -- | $683,000 |
| 2012 | -- | $683,000 |
| 2011 | -- | $683,000 |
| 2010 | -- | $683,000 -3.3% |
| 2009 | -- | $706,000 |
| 2008 | -- | $706,000 |
| 2007 | -- | $706,000 +9.8% |
| 2006 | -- | $642,900 +8.8% |
| 2005 | -- | $591,000 +94.2% |
| 2002 | -- | $304,400 +22% |
| 2001 | $3,568 | $249,500 |
Find assessor info on the county website
Neighborhood: The Fan
Nearby homes
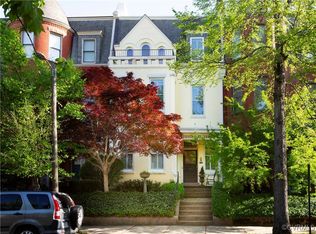
- $1,500,0006 bd4 ba3.9k sqft1508 Grove Ave, Richmond, VA 23220Sold
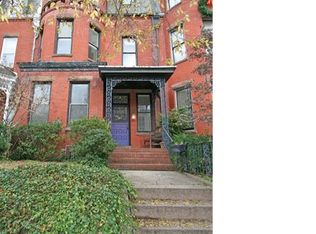
- $848,0006 bd4 ba3.9k sqft1512 Grove Ave, Richmond, VA 23220Off Market
- $1,280,8005 bd4 ba3.9k sqft1506 Grove Ave, Richmond, VA 23220Off Market
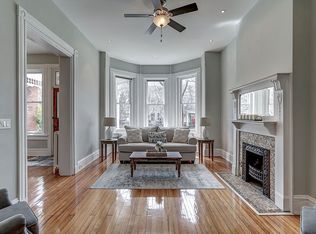
- $1,446,5006 bd3 ba4.1k sqft1514 Grove Ave, Richmond, VA 23220Off Market
- $1,654,4004 bd5 ba3.9k sqft1504 Grove Ave, Richmond, VA 23220Off Market
- $789,0006 bd5 ba3.9k sqft1516 Grove Ave, Richmond, VA 23220Off Market
- $--1 bd1 ba800 sqft1516 Grove Ave APT 2, Richmond, VA 23220Off Market
- $--1 bd1 ba600 sqft1516 Grove Ave #2A, Richmond, VA 23220Off Market
Nearby schools
GreatSchools rating
- 7/10William Fox Elementary SchoolGrades: PK-5Distance: 0.6 mi
- 1/10Binford Middle SchoolGrades: 6-8Distance: 0.2 mi
- 4/10Thomas Jefferson High SchoolGrades: 9-12Distance: 2.1 mi
Schools provided by the listing agent
- Elementary: Fox
- Middle: Dogwood
- High: Thomas Jefferson
Source: CVRMLS. This data may not be complete. We recommend contacting the local school district to confirm school assignments for this home.
Get a cash offer in 3 minutes
Find out how much your home could sell for in as little as 3 minutes with a no-obligation cash offer.
Estimated market value
$1,586,300
Get a cash offer in 3 minutes
Find out how much your home could sell for in as little as 3 minutes with a no-obligation cash offer.
Estimated market value
$1,586,300
- Virginia
- Richmond City
- Richmond
- 23220
- The Fan
- 1510 Grove Ave
Nearby cities
Nearby neighborhoods
Nearby zip codes
Other Richmond Topics
