Welcome to this move-in ready home! Upon entering, you are immediately wowed with the 2-story foyer and elegant stairwell. The open concept kitchen features an LG stainless steel appliance package + wine fridge, black granite countertops, subway tile backsplash and off-white cabinets with black hardware. The kitchen flows into a dramatic 2-story family room featuring a stacked stone fireplace and built-in bookcase. The main level offers a versatile bedroom with an adjacent full bath—perfect for a guest suite or home office. The formal living/dining area has brand-new hardwood floors and tons of natural light floods the home with new windows on the south facing side of the home. On the second level you'll find the oversized primary bedroom with its own private bonus/flex space, double closets, newly renovated en suite bathroom with a large walk-in curbless tiled shower, separate soaking tub, double wooden vanities, and a vaulted beamed ceiling. Additionally, upstairs are three secondary bedrooms, two of which flank the newly renovated Jack & Jill bathroom. The unfinished terrace level offers plenty of opportunity for your imagination to create tons of additional living space. The upper, side facing, 2-car garage features insulated "walnut wood grain" garage doors and comes equipped with an EV charging dock, while the lower drive-under 3rd car garage makes a great space for your golf cart, motorcycle, or a workshop. Enjoy the outdoors on the large deck which walks out to the level tree lined backyard with the privacy of no rear neighbors. This home is within walking distance to the community amenities which include a clubhouse, swimming, tennis, pickleball, and a playground! Being just minutes to Lake Lanier you can enjoying boating, fishing, and kayaking. Across the street from the back entrance of the community is Haw Creek Park & Hiking Trail & Mountain Bike course. You'll find tons of shopping and dining off Market Place Blvd located just 1-mile away, or take the short drive to the new Cumming City Center where you'll find more shopping, dining, mini-golf, and an outdoor amphitheater for concerts on the green. This home is conveniently located within close proximity to GA-400 and is zoned for top rated Forsyth county schools: Mashburn Elementary, Lakeside Middle, and Forsyth Central HS. You'll be proud to call this one home!
Closed
$678,000
1510 Habersham Pl, Cumming, GA 30041
5beds
3,125sqft
Single Family Residence, Residential
Built in 1994
0.7 Acres Lot
$660,200 Zestimate®
$217/sqft
$2,819 Estimated rent
Home value
$660,200
$614,000 - $713,000
$2,819/mo
Zestimate® history
Owner options
List your home for rent
$2,819/mo
Rent Zestimate®
Find your next renter with Zillow Rental Manager. Plus, with online applications, you can quickly screen prospective tenants – for free.
$2,819/mo
Rent Zestimate®
Refinance and save
$5,381/mo
Est. payment
Refinancing to a lower rate could help reduce your monthly payments and save thousands over the life of the loan.
$5,381/mo
Est. payment
Explore your selling options
Work with a Zillow partner agent
Leverage their expertise and Zillow's premium Showcase listings to get your home seen by more buyers.
Get startedList with your own agent
Get your home in front of millions of buyers by listing it on Zillow.
Learn how to do itSell it yourself
Take full control of how buyers see your home on Zillow by listing For Sale by Owner (FSBO).
List your homeWhat's special
Stacked stone fireplaceTons of natural lightLarge deckLevel tree lined backyardElegant stairwellDouble wooden vanitiesEv charging dock
Zillow last checked:
Listing updated:
Listed by:
Shelley Carafano,
Ansley Real Estate| Christie's International Real Estate 678-507-4840
Bought with:
Gokul Pillai, 417667
BHGRE Metro Brokers
Source: FMLS GA,MLS#: 7528891
Facts & features
Interior
Bedrooms & bathrooms
- Bedrooms: 5
- Bathrooms: 3
- Full bathrooms: 3
- Main level bathrooms: 1
- Main level bedrooms: 1
Rooms
- Room types: Basement, Family Room, Office, Workshop
Primary bedroom
- Features: Sitting Room
- Level: Sitting Room
Bedroom
- Features: Sitting Room
Primary bathroom
- Features: Double Vanity, Separate Tub/Shower, Soaking Tub, Vaulted Ceiling(s)
Dining room
- Features: Separate Dining Room
Kitchen
- Features: Cabinets Other, Eat-in Kitchen, Kitchen Island, Pantry, Stone Counters, View to Family Room
Heating
- Central, Natural Gas
Cooling
- Attic Fan, Ceiling Fan(s), Central Air, Electric, Whole House Fan
Appliances
- Included: Dishwasher, Disposal, Electric Cooktop, Gas Water Heater, Microwave, Refrigerator, Self Cleaning Oven
- Laundry: Laundry Room, Upper Level
Features
- Bookcases, Crown Molding, Double Vanity, Entrance Foyer 2 Story, High Ceilings 9 ft Main, His and Hers Closets, Recessed Lighting, Tray Ceiling(s), Vaulted Ceiling(s), Walk-In Closet(s)
- Flooring: Carpet, Ceramic Tile, Hardwood
- Windows: Double Pane Windows
- Basement: Daylight,Driveway Access,Exterior Entry,Interior Entry,Unfinished,Walk-Out Access
- Attic: Pull Down Stairs
- Number of fireplaces: 1
- Fireplace features: Family Room, Gas Log, Gas Starter, Stone
- Common walls with other units/homes: No Common Walls
Interior area
- Total structure area: 3,125
- Total interior livable area: 3,125 sqft
- Finished area above ground: 3,125
Property
Parking
- Total spaces: 3
- Parking features: Attached, Driveway, Garage, Garage Door Opener, Garage Faces Side
- Attached garage spaces: 3
- Has uncovered spaces: Yes
Accessibility
- Accessibility features: None
Features
- Levels: Two
- Stories: 2
- Patio & porch: Deck
- Exterior features: Rain Gutters, No Dock
- Pool features: None
- Spa features: None
- Fencing: None
- Has view: Yes
- View description: Neighborhood, Other
- Waterfront features: None
- Body of water: None
Lot
- Size: 0.7 Acres
- Features: Back Yard, Corner Lot, Front Yard, Landscaped
Details
- Additional structures: None
- Parcel number: 174 107
- Other equipment: None
- Horse amenities: None
Construction
Type & style
- Home type: SingleFamily
- Architectural style: Traditional
- Property subtype: Single Family Residence, Residential
Materials
- Blown-In Insulation, Brick Front
- Foundation: Block, Concrete Perimeter
- Roof: Composition,Ridge Vents,Shingle
Condition
- Resale
- New construction: No
- Year built: 1994
Details
- Builder name: John Weiland Homes
Utilities & green energy
- Electric: 220 Volts in Laundry
- Sewer: Septic Tank
- Water: Public
- Utilities for property: Cable Available, Electricity Available, Natural Gas Available, Phone Available, Underground Utilities, Water Available
Green energy
- Energy efficient items: Appliances, Insulation, Thermostat
- Energy generation: None
- Water conservation: Low-Flow Fixtures
Community & HOA
Community
- Features: Clubhouse, Homeowners Assoc, Near Trails/Greenway, Pickleball, Playground, Pool, Street Lights, Tennis Court(s)
- Security: Smoke Detector(s)
- Subdivision: The Gates
HOA
- Has HOA: Yes
- Services included: Reserve Fund, Swim, Tennis
- HOA fee: $1,108 annually
Location
- Region: Cumming
Financial & listing details
- Price per square foot: $217/sqft
- Tax assessed value: $619,920
- Annual tax amount: $5,046
- Date on market: 3/6/2025
- Cumulative days on market: 2 days
- Listing terms: Cash,Conventional,FHA
- Electric utility on property: Yes
- Road surface type: Asphalt, Paved
Price history
| Date | Event | Price |
|---|---|---|
| 4/14/2025 | Sold | $678,000+4.3%$217/sqft |
Source:  FMLS GA #7528891 Report a problem FMLS GA #7528891 Report a problem | ||
| 3/10/2025 | Pending sale | $650,000$208/sqft |
Source: FMLS GA #7528891 Report a problem | ||
| 3/6/2025 | Listed for sale | $650,000+113.1%$208/sqft |
Source: FMLS GA #7528891 Report a problem | ||
| 6/27/2014 | Sold | $305,000+30.9%$98/sqft |
Source:  FMLS GA #5275075 Report a problem FMLS GA #5275075 Report a problem | ||
| 11/18/1998 | Sold | $233,000+9.1%$75/sqft |
Source: Public Record Report a problem | ||
| 5/26/1994 | Sold | $213,500$68/sqft |
Source: Public Record Report a problem | ||
Public tax history
| Year | Property taxes | Tax assessment |
|---|---|---|
| 2025 | $5,056 +0.2% | $247,968 +0.7% |
| 2024 | $5,046 +10.9% | $246,344 +3.8% |
| 2023 | $4,552 +1.7% | $237,304 +25.5% |
| 2022 | $4,475 +9.4% | $189,064 +17.3% |
| 2021 | $4,090 +3.7% | $161,216 +4.5% |
| 2020 | $3,945 +6.6% | $154,288 +8.5% |
| 2019 | $3,700 +4.9% | $142,148 +7% |
| 2017 | $3,528 +2.5% | $132,852 +3.1% |
| 2016 | $3,443 | $128,852 +5.6% |
| 2015 | $3,443 +25.5% | $121,968 +6.7% |
| 2014 | $2,744 -0.2% | $114,320 |
| 2013 | $2,750 -1% | $114,320 -0.9% |
| 2012 | $2,776 -1% | $115,388 -0.9% |
| 2011 | $2,803 | $116,460 -2.7% |
| 2010 | -- | $119,744 -7.3% |
| 2009 | -- | $129,144 |
| 2008 | -- | $129,144 +17.4% |
| 2007 | -- | $110,040 |
| 2006 | $2,238 | $110,040 |
| 2005 | $2,238 | $110,040 |
| 2004 | $2,238 +2.1% | $110,040 |
| 2003 | $2,193 +6.6% | -- |
| 2002 | $2,056 +21% | -- |
| 2001 | $1,699 -0.1% | -- |
| 2000 | $1,700 | -- |
Find assessor info on the county website
Neighborhood: Gates
Nearby homes
- $602,0004 bd2 ba2.7k sqft1530 Habersham Pl, Cumming, GA 30041Off Market
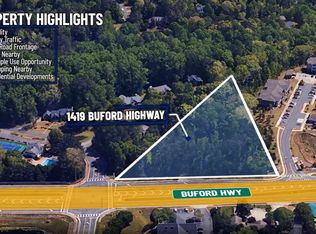
- $1,250,0001.92 acres1419 Buford Rd, Cumming, GA 30041Lot/Land
- $356,500-- bd3 ba1.5k sqft1515 Habersham Gate Dr, Cumming, GA 30041Off Market
- $594,8005 bd3 ba2.2k sqft1515 Habersham Pl, Cumming, GA 30041Off Market
- $596,0005 bd3 ba3.4k sqft1510 Habersham Gate Dr, Cumming, GA 30041Off Market
- $590,0004 bd4 ba3.9k sqft1525 Habersham Pl, Cumming, GA 30041For Sale
- $528,4004 bd3 ba2.5k sqft1535 Habersham Pl, Cumming, GA 30041Off Market
- $575,8004 bd3 ba2.7k sqft1525 Habersham Gate Dr, Cumming, GA 30041Off Market
Nearby schools
GreatSchools rating
- 8/10Mashburn Elementary SchoolGrades: PK-5Distance: 0.9 mi
- 8/10Lakeside Middle SchoolGrades: 6-8Distance: 1.3 mi
- 8/10Forsyth Central High SchoolGrades: 9-12Distance: 3.6 mi
Schools provided by the listing agent
- Elementary: Mashburn
- Middle: Lakeside - Forsyth
- High: Forsyth Central
Source: FMLS GA. This data may not be complete. We recommend contacting the local school district to confirm school assignments for this home.
Get a cash offer in 3 minutes
Find out how much your home could sell for in as little as 3 minutes with a no-obligation cash offer.
Estimated market value
$660,200
Get a cash offer in 3 minutes
Find out how much your home could sell for in as little as 3 minutes with a no-obligation cash offer.
Estimated market value
$660,200
- Georgia
- Forsyth County
- Cumming
- 30041
- Gates
- 1510 Habersham Pl
