Skip main navigation
Off market
  • $518,400

    1510 Highland Park Dr, Clearwater, FL 33756

    3beds
    2,000sqft
    Villa
    Built in 2020
    4,356 Square Feet Lot
    $518,400 Zestimate®
    $259/sqft
    $3,283 Estimated rent

    Home value

    $518,400

    $487,000 - $550,000

    $3,283/mo

    Zestimate® history
    Loading
    Loading...

    Owner options

    List your home for rent

    $3,283/mo

    Rent Zestimate®

    Find your next renter with Zillow Rental Manager. Plus, with online applications, you can quickly screen prospective tenants – for free.

    Learn more

    $3,283/mo

    Rent Zestimate®

    Refinance and save

    $3,797/mo

    Est. payment

    Refinancing to a lower rate could help reduce your monthly payments and save thousands over the life of the loan.

    See today's rates

    $3,797/mo

    Est. payment

    Explore your selling options

    Work with a Zillow partner agent

    Leverage their expertise and Zillow's premium Showcase listings to get your home seen by more buyers.

    Get started

    List with your own agent

    Get your home in front of millions of buyers by listing it on Zillow.

    Learn how to do it

    Sell it yourself

    Take full control of how buyers see your home on Zillow by listing For Sale by Owner (FSBO).

    List your home

    What's special

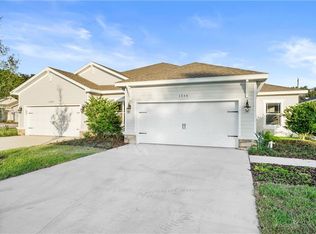
    Start living the Florida lifestyle with this gorgeous brand-new villa located in the new and highly desirable neighborhood of Highland Park Villas build by Forrest Park Development! This property offers a great location near schools, shopping, Eagle Lake Park, Highland Recreation Center, Largo Central Park, and is just minutes to the world famous magnificent white sands of Clearwater Beach! Upon arrival, you will be tantalized by the beautiful new landscaping and palm trees, charming side entry, and the curb appeal of this stunning home. As you enter, you will be greeted by the open floor plan and all the new wood-look porcelain tile flooring, solid core paneled wood doors, new triple pane hurricane windows, elegant crown molding, chic 5 1/4" baseboards, and modern lighting fixtures and fans. The kitchen features new stainless-steel appliances with a gas stove, imported luxury granite countertops, an elegant tile glass backsplash, soft close solid wood white cabinets, and a comfortable four-person bar seating area. The split bedroom plan is a nice bonus for buyers looking for extra privacy. Enjoy escaping to the private master suite with 2 walk-in closets and soaking in the garden tub in the luxurious master bathroom that offers His and Her's vanities with granite countertops divided by a passage to the garden tub and spacious tiled shower area. Other features of the home that are sure to delight even the most discerning buyer include all brand new electrical, plumbing, shingle roof, double insulation, water softener, and a tankless gas water heater. Additional features include window film for protection and privacy, a 2-car attached garage with a privacy screen, and a spacious side yard with an enclosed rear porch that is perfect for entertaining during beautiful Florida evenings. The home is not located in a flood zone, features exceptionally low HOA fees, and the community is pet friendly! Come see this exquisite home which is centrally located to schools, shopping, local restaurants, parks, and the beaches before it is gone! You will not want to miss this once in a lifetime opportunity to own a brand-new 3/2/2 immaculate block villa in Clearwater! Call today to schedule your private showing!

    This property is not currently displayed as for sale or rent on Zillow. This may be different from what's on other websites or public sources.
    Originating MLS: Pinellas Suncoast

    Facts & features

    Interior

    Bedrooms & bathrooms
    • Bedrooms: 3
    • Bathrooms: 2
    • Full bathrooms: 2
    Heating
    • Forced air, Gas
    Cooling
    • Central
    Appliances
    • Included: Dishwasher, Garbage disposal, Microwave, Range / Oven, Refrigerator
    • Laundry: Inside, Laundry Room
    Features
    • Ceiling Fans(s), High Ceiling(s), Master Bedroom Downstairs, Open Floorplan, Stone Counters, Walk-In Closet(s), Crown Molding, Solid Wood Cabinets, Thermostat, Living Room/Dining Room Combo, Window Treatments
    • Flooring: Tile
    • Windows: Window Treatments
    Interior area
    • Total interior livable area: 2,000 sqft

    Property

    Parking
    • Total spaces: 2
    • Parking features: Garage - Attached
    Features
    • Levels: One
    • Patio & porch: Covered, Rear Porch, Enclosed, Other
    Lot
    • Size: 4,356 Square Feet
    • Features: In City Limits, Level/Flat, Sidewalk, Street Paved
    • Residential vegetation: Trees/Landscaped

    Construction

    Type & style
    • Home type: SingleFamily
    • Property subtype: Villa
    Condition
    • Completed
    • Year built: 2020
    Details
    • Builder model: McMullen
    • Builder name: Forrest Park Development

    Utilities & green energy

    • Sewer: Public Sewer
    • Water: Public
    • Utilities for property: Natural Gas Connected, Sewer Connected, Cable Available

    Community & HOA

    Community
    • Security: Smoke Detector(s)
    • Subdivision: HIGHLAND PARK VILLAS
    HOA
    • Has HOA: Yes
    • Services included: Maintenance Grounds, Common Area Taxes, Maintenance Exterior
    • HOA fee: $200 monthly
    Location
    • Region: Clearwater

    Financial & listing details

    • Price per square foot: $259/sqft
    • Annual tax amount: $519
    • Listing terms: Cash, Conventional, FHA, VA Loan
    • Ownership: Fee Simple

    Price history

    DateEventPrice
    2/12/2021Sold$410,000-5.7%$205/sqft
    Source: Stellar MLS #U8108543 Report a problem
    1/5/2021Pending sale$435,000$218/sqft
    Source: RE/MAX ACTION FIRST OF FLORIDA #U8108543 Report a problem
    1/2/2021Listed for sale$435,000+24.9%$218/sqft
    Source: RE/MAX ACTION FIRST OF FLORIDA #U8108543 Report a problem
    11/24/2020Sold$348,175+5.5%$174/sqft
    Source: Agent Provided Report a problem
    11/4/2020Pending sale$330,000$165/sqft
    Source: PARK PROPERTY GROUP #U8103668 Report a problem
    11/4/2020Listed for sale$330,000$165/sqft
    Source: PARK PROPERTY GROUP #U8103668 Report a problem

    Public tax history

    Tax history is unavailable.

    Neighborhood: 33756

    Nearby schools

    GreatSchools rating
    Schools provided by the listing agent
    • Elementary: Ponce de Leon Elementary-PN
    • Middle: Largo Middle-PN
    • High: Largo High-PN

    Source: The MLS. This data may not be complete. We recommend contacting the local school district to confirm school assignments for this home.

    Get a cash offer in 3 minutes
    Find out how much your home could sell for in as little as 3 minutes with a no-obligation cash offer.
    Estimated market value
    $518,400
    Get a cash offer in 3 minutes
    Find out how much your home could sell for in as little as 3 minutes with a no-obligation cash offer.
    Estimated market value
    $518,400