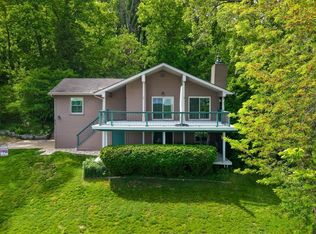
This remarkable 4-bed, 2.5-bath home in Princeton is a must-see! This property has been completely transformed. The main floor is a spacious open concept, connecting the living room, sitting room, kitchen, and informal dining area with a built-in bar. A 2-sided brick fireplace helps to define the spaces but also adds warmth & character to the space. A large enclosed porch perched atop the 3-car garage offers breathtaking 180-degree views of picturesque surroundings. The main floor primary suite features sliding doors out to a deck, a spacious private bathroom, & a huge walk-in closet. A half bath & an office complete the main floor. Down in the finished, walk-out basement, you'll find 3 more bedrooms, a full bathroom, & a rec room with its own fireplace. From the back of the home, take in views of the river from the upper deck off of the main floor, or from the patio off of the basement. This meticulous home offers a blend of comfort, luxury, & stunning views. Seize the opportunity to make it yours!
Closed
$640,000
1510 Highway 67, Princeton, IA 52768
4beds
4,637sqft
Single Family Residence
Built in 1972
-- sqft lot
$689,500 Zestimate®
$138/sqft
$2,667 Estimated rent
Home value
$689,500
$655,000 - $731,000
$2,667/mo
Zestimate® history
Owner options
List your home for rent
$2,667/mo
Rent Zestimate®
Find your next renter with Zillow Rental Manager. Plus, with online applications, you can quickly screen prospective tenants – for free.
$2,667/mo
Rent Zestimate®
Refinance and save
$3,447/mo
Est. payment
Refinancing to a lower rate could help reduce your monthly payments and save thousands over the life of the loan.
$3,447/mo
Est. payment
Explore your selling options
Work with a Zillow partner agent
Leverage their expertise and Zillow's premium Showcase listings to get your home seen by more buyers.
Get startedList with your own agent
Get your home in front of millions of buyers by listing it on Zillow.
Learn how to do itSell it yourself
Take full control of how buyers see your home on Zillow by listing For Sale by Owner (FSBO).
List your homeWhat's special
Zillow last checked:
Listing updated:
Listing courtesy of:
Richard Bassford, CRS 309-292-3681,
RE/MAX Concepts Bettendorf
Bought with:
Kristi McFate
Mel Foster Co. Davenport
Source: MRED as distributed by MLS GRID,MLS#: QC4247429
Facts & features
Interior
Bedrooms & bathrooms
- Bedrooms: 4
- Bathrooms: 3
- Full bathrooms: 2
- 1/2 bathrooms: 1
Primary bedroom
- Features: Flooring (Vinyl), Bathroom (Full)
- Level: Main
- Area: 182 Square Feet
- Dimensions: 13x14
Bedroom 2
- Features: Flooring (Carpet)
- Level: Basement
- Area: 260 Square Feet
- Dimensions: 13x20
Bedroom 3
- Features: Flooring (Carpet)
- Level: Basement
- Area: 150 Square Feet
- Dimensions: 10x15
Bedroom 4
- Features: Flooring (Carpet)
- Level: Basement
- Area: 88 Square Feet
- Dimensions: 8x11
Family room
- Features: Flooring (Other)
- Level: Main
- Area: 858 Square Feet
- Dimensions: 22x39
Kitchen
- Features: Kitchen (Eating Area-Breakfast Bar, Island, Pantry), Flooring (Hardwood)
- Level: Main
- Area: 408 Square Feet
- Dimensions: 17x24
Laundry
- Features: Flooring (Vinyl)
- Level: Basement
- Area: 117 Square Feet
- Dimensions: 9x13
Living room
- Features: Flooring (Hardwood)
- Level: Main
- Area: 345 Square Feet
- Dimensions: 15x23
Office
- Features: Flooring (Hardwood)
- Level: Main
- Area: 130 Square Feet
- Dimensions: 10x13
Recreation room
- Features: Flooring (Vinyl)
- Level: Basement
- Area: 437 Square Feet
- Dimensions: 19x23
Heating
- Natural Gas, Forced Air
Cooling
- Zoned, Central Air
Appliances
- Included: Dishwasher, Dryer, Microwave, Range, Refrigerator, Washer, Water Softener Owned, Gas Water Heater
Features
- Built-in Features
- Basement: Finished,Partially Finished,Egress Window,Full,Walk-Out Access
- Number of fireplaces: 1
- Fireplace features: Double Sided, Wood Burning, Living Room, Other
Interior area
- Total interior livable area: 4,637 sqft
Property
Parking
- Total spaces: 3
- Parking features: Garage Door Opener, Attached, Guest, Garage
- Attached garage spaces: 3
- Has uncovered spaces: Yes
Features
- Patio & porch: Deck, Patio, Porch
- Has view: Yes
- View description: Water
- Has water view: Yes
- Water view: Water
Lot
- Dimensions: 308x334x324x335
- Features: Level, Wooded
Details
- Parcel number: 951137205
Construction
Type & style
- Home type: SingleFamily
- Architectural style: Ranch
- Property subtype: Single Family Residence
Materials
- Vinyl Siding
- Foundation: Block
Condition
- New construction: No
- Year built: 1972
Utilities & green energy
- Sewer: Public Sewer
- Water: Public
Community & neighborhood
Location
- Region: Princeton
- Subdivision: Highland Woods
Other
Other facts
- Listing terms: Conventional
Price history
| Date | Event | Price |
|---|---|---|
| 3/22/2024 | Sold | $640,000-8.6%$138/sqft |
Source:  MRED as distributed by MLS GRID #QC4247429 Report a problem MRED as distributed by MLS GRID #QC4247429 Report a problem | ||
| 2/16/2024 | Pending sale | $699,900$151/sqft |
Source:  RMLS Alliance as distributed by MLS GRID #QC4247429 Report a problem RMLS Alliance as distributed by MLS GRID #QC4247429 Report a problem | ||
| 1/31/2024 | Contingent | $699,900$151/sqft |
Source: RMLS Alliance as distributed by MLS GRID #QC4247429 Report a problem | ||
| 10/19/2023 | Listed for sale | $699,900+134.1%$151/sqft |
Source: RMLS Alliance as distributed by MLS GRID #QC4247429 Report a problem | ||
| 10/20/2017 | Listing removed | $299,000$64/sqft |
Source: Ruhl&Ruhl Realtors #4184656 Report a problem | ||
| 8/17/2017 | Listed for sale | $299,000-6.5%$64/sqft |
Source: Ruhl&Ruhl Realtors #4184656 Report a problem | ||
| 5/16/2016 | Listing removed | $319,900$69/sqft |
Source: Mel Foster Co. Inc. of Iowa & Illinois - Mel Foster Co. I-74 #4170157 Report a problem | ||
| 3/17/2016 | Listed for sale | $319,900$69/sqft |
Source: Mel Foster Co. Inc. of Iowa & Illinois - Mel Foster Co. I-74 #4170157 Report a problem | ||
| 11/16/2015 | Listing removed | $319,900$69/sqft |
Source: Davenport I-74 Office #4162495 Report a problem | ||
| 8/11/2015 | Price change | $319,900-3%$69/sqft |
Source: Davenport I-74 Office #4162495 Report a problem | ||
| 6/14/2015 | Listed for sale | $329,900-2.9%$71/sqft |
Source: Davenport I-74 Office #4162495 Report a problem | ||
| 12/1/2014 | Listing removed | $339,900$73/sqft |
Source: Davenport I-74 Office #4154647 Report a problem | ||
| 8/30/2014 | Listed for sale | $339,900$73/sqft |
Source: Davenport I-74 Office #4154647 Report a problem | ||
Public tax history
| Year | Property taxes | Tax assessment |
|---|---|---|
| 2025 | $7,338 +13% | $662,300 +26.1% |
| 2024 | $6,496 +0.9% | $525,400 |
| 2023 | $6,440 -5.1% | $525,400 +17.5% |
| 2022 | $6,788 -1.5% | $447,130 |
| 2021 | $6,890 -4.6% | $447,130 +3.5% |
| 2020 | $7,226 +50.9% | $431,960 |
| 2019 | $4,790 +2.1% | $431,960 +51.2% |
| 2018 | $4,689 -0.9% | $285,670 |
| 2017 | $4,730 +6% | $285,670 +6.2% |
| 2016 | $4,464 | $268,910 +3.8% |
| 2015 | $4,464 +2.6% | $258,990 |
| 2014 | $4,350 | $258,990 |
| 2013 | $4,350 +1.7% | -- |
| 2012 | $4,276 +20.8% | $261,340 -0.8% |
| 2009 | $3,540 +6.4% | $263,520 |
| 2008 | $3,326 +7.8% | $263,520 |
| 2007 | $3,084 +5.4% | -- |
| 2003 | $2,926 -0.7% | -- |
| 2002 | $2,946 -15.3% | -- |
| 2001 | $3,480 | -- |
Find assessor info on the county website
Neighborhood: 52768

Nearby schools
GreatSchools rating
- 7/10Virgil Grissom Elementary SchoolGrades: PK-6Distance: 1.1 mi
- 6/10North Scott Junior High SchoolGrades: 7-8Distance: 12.7 mi
- 6/10North Scott Senior High SchoolGrades: 9-12Distance: 12.4 mi
Schools provided by the listing agent
- High: North Scott
Source: MRED as distributed by MLS GRID. This data may not be complete. We recommend contacting the local school district to confirm school assignments for this home.


Get pre-qualified for a loan
At Zillow Home Loans, we can pre-qualify you in as little as 5 minutes with no impact to your credit score.An equal housing lender. NMLS #10287.
Sell for more on Zillow
Get a Zillow Showcase℠ listing at no additional cost and you could sell for .
$689,500
2% more
+$13,790
With Zillow Showcase(estimated)
$703,290
- Iowa
- Scott County
- Princeton
- 52768
- 1510 Highway 67
Nearby cities
Nearby zip codes
Other Princeton Topics
