PendingPrice cut: $25K (6/10)
$625,000
5beds
3,391sqft
1510 Highway Dd, Defiance, MO 63341
5beds
3,391sqft
Single family residence
Built in 1993
3.01 Acres
2 Attached garage spaces
$184 price/sqft
What's special
Sunroom provides flexibilityExpansive open layoutGranite countertopsPrivate retreatCustom walk-in closetOversized dining roomRoom for outdoor entertaining
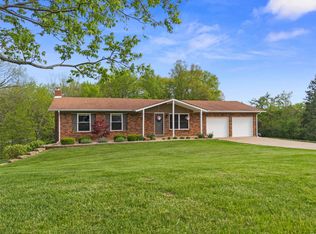
Welcome to 1510 Highway DD in unincorporated St. Charles County and in the Francis Howell School District. Nestled on 3 beautiful acres in St. Charles County, this rare 5 bedroom ranch offers the perfect blend of peaceful living while keeping you just minutes from shopping, restaurants, and major highways. Step inside ...
- 58 days |
- 2,323 |
- 88 |
Source: MARIS,MLS#: 26025998
Originating MLS: St. Charles County Association of REALTORS
Travel times
Living Room
Kitchen
Primary Bedroom
Zillow last checked:
Listing updated:
Listed by:
Tim W Koppel 636-293-3166,
Berkshire Hathaway HomeServices Select Properties
Source: MARIS,MLS#: 26025998
Originating MLS: St. Charles County Association of REALTORS
Facts & features
Interior
Bedrooms & bathrooms
- Bedrooms: 5
- Bathrooms: 3
- Full bathrooms: 3
- Main level bathrooms: 3
- Main level bedrooms: 5
Primary bedroom
- Level: Main
- Area: 465
- Dimensions: 31x15
Bedroom 2
- Level: Main
- Area: 160
- Dimensions: 16x10
Bedroom 3
- Level: Main
- Area: 160
- Dimensions: 16x10
Bedroom 4
- Level: Main
- Area: 140
- Dimensions: 14x10
Bedroom 5
- Level: Main
- Area: 140
- Dimensions: 14x10
Primary bathroom
- Level: Main
- Area: 117
- Dimensions: 13x9
Dining room
- Level: Main
- Area: 384
- Dimensions: 24x16
Kitchen
- Level: Main
- Area: 336
- Dimensions: 24x14
Laundry
- Level: Main
- Area: 110
- Dimensions: 11x10
Living room
- Level: Main
- Area: 306
- Dimensions: 18x17
Sunroom
- Level: Main
- Area: 432
- Dimensions: 18x24
Heating
- Forced Air
Cooling
- Central Air
Appliances
- Laundry: Laundry Room, Main Level
Features
- Breakfast Bar, Breakfast Room, Ceiling Fan(s), Double Vanity, Granite Counters, Open Floorplan, Pantry, Separate Dining, Separate Shower, Vaulted Ceiling(s), Walk-In Closet(s)
- Basement: Full
- Number of fireplaces: 1
- Fireplace features: Living Room
Interior area
- Total structure area: 3,391
- Total interior livable area: 3,391 sqft
- Finished area above ground: 3,391
- Finished area below ground: 0
Property
Parking
- Total spaces: 2
- Parking features: Garage - Attached
- Attached garage spaces: 2
Features
- Levels: One
- Patio & porch: Front Porch, Patio
- Exterior features: Garden, Private Yard
Lot
- Size: 3.01 Acres
- Features: Adjoins Wooded Area, Back Yard, Front Yard, Garden, Landscaped, Level
Details
- Additional structures: Barn(s), Garage(s)
- Parcel number: 30055S033000009.3000000
- Special conditions: Standard
Construction
Type & style
- Home type: SingleFamily
- Architectural style: Ranch
- Property subtype: Single Family Residence
Materials
- Stone Veneer
Condition
- Updated/Remodeled
- New construction: No
- Year built: 1993
Utilities & green energy
- Electric: Single Phase
- Sewer: Septic Tank
- Water: Well
- Utilities for property: Cable Available, Electricity Connected
Community & HOA
HOA
- Has HOA: No
Location
- Region: Defiance
Financial & listing details
- Price per square foot: $184/sqft
- Tax assessed value: $432,183
- Annual tax amount: $4,886
- Date on market: 5/8/2026
- Cumulative days on market: 58 days
- Listing terms: Cash,Conventional,FHA,VA Loan
- Ownership: Private
- Electric utility on property: Yes
Price history
| Date | Event | Price |
|---|---|---|
| 7/2/2026 | Pending sale | $625,000$184/sqft |
Source: | ||
| 6/10/2026 | Price change | $625,000-3.8%$184/sqft |
Source: | ||
| 5/8/2026 | Listed for sale | $650,000$192/sqft |
Source: | ||
| 1/14/2009 | Sold | -- |
Source: Public Record Report a problem | ||
Public tax history
| Year | Property taxes | Tax assessment |
|---|---|---|
| 2025 | $4,886 +4.4% | $81,606 +7.5% |
| 2024 | $4,682 +4.8% | $75,910 |
| 2023 | $4,468 +5.7% | $75,910 +13.7% |
| 2022 | $4,226 | $66,763 |
| 2021 | -- | $66,763 +58.5% |
| 2020 | -- | $42,135 |
| 2019 | $2,712 | $42,135 +2.7% |
| 2018 | $2,712 +17.3% | $41,047 +16.7% |
| 2017 | $2,312 -3.2% | $35,187 +0.4% |
| 2016 | $2,389 +0% | $35,061 |
| 2015 | $2,388 | $35,061 -13.2% |
| 2011 | -- | $40,400 |
| 2010 | -- | $40,400 |
| 2009 | -- | $40,400 -3.3% |
| 2008 | -- | $41,790 -76.4% |
| 2007 | -- | $176,870 |
| 2006 | -- | $176,870 |
| 2005 | -- | $176,870 +10.2% |
| 2004 | -- | $160,540 |
| 2003 | -- | $160,540 |
| 2002 | -- | -- |
| 2001 | -- | -- |
Find assessor info on the county website
Monthly payment
Est. payment
$3,715/mo
Principal & interest
$3158
Property taxes
$557
Estimated market value
$608,800
$578,000 - $639,000
$3,108/mo
Climate risks
Explore flood, wildfire, and other predictive climate risk information for this property on First Street®️.
Neighborhood: 63341
Nearby schools
Daniel Boone Elementary School
Grades K-5 • 4.4 miles8/10
GreatSchools® Rating
Test Score Rating
10/10Student Progress Rating
7/10Francis Howell Middle School
Grades 6-8 • 7 miles8/10
GreatSchools® Rating
Test Score Rating
10/10Student Progress Rating
6/10Francis Howell High School
Grades 9-12 • 4.8 miles10/10
GreatSchools® Rating
Test Score Rating
10/10College Readiness Rating
9/10- Missouri
- Saint Charles County
- Defiance
- 63341
- 1510 Highway Dd