Welcome to this charming updated ranch-style home in Richardson! Nestled among mature trees, this home boasts a desirable split floorplan. Enjoy new carpets in the bedrooms, LVP flooring in the main areas & marble like tile in the kitchen and bathrooms. The primary bedroom features a remodeled shower & a stylish sliding glass insert barn door leading to the bathroom. The kitchen is a chef's delight with granite countertops, ample cabinets & counter space, along with stainless steel appliances. The cozy living room includes built-in bookshelves, perfect for your favorite reads & a wood burning fireplace with gorgeous herringbone tile surround. Step outside to the stamped concrete covered extended back patio, ideal for outdoor entertaining. This home offers a perfect blend of comfort and style. This tranquil community is minutes from I-30 & HWY 75, Shopping & Restaurants, Yale Elementary School & Park, all which make 1510 Hindsdale Dr the perfect place to make YOUR home!
Sold
Price Unknown
1510 Hindsdale Dr, Richardson, TX 75081
3beds
1,713sqft
Single Family Residence
Built in 1979
8,015 Square Feet Lot
$397,100 Zestimate®
$--/sqft
$2,588 Estimated rent
Home value
$397,100
$361,000 - $441,000
$2,588/mo
Zestimate® history
Owner options
List your home for rent
$2,588/mo
Rent Zestimate®
Find your next renter with Zillow Rental Manager. Plus, with online applications, you can quickly screen prospective tenants – for free.
$2,588/mo
Rent Zestimate®
Refinance and save
Refinancing to a lower rate could help reduce your monthly payments and save thousands over the life of the loan.
Explore your selling options
Work with a Zillow partner agent
Leverage their expertise and Zillow's premium Showcase listings to get your home seen by more buyers.
Get startedList with your own agent
Get your home in front of millions of buyers by listing it on Zillow.
Learn how to do itSell it yourself
Take full control of how buyers see your home on Zillow by listing For Sale by Owner (FSBO).
List your homeWhat's special
Wood burning fireplaceSplit floorplanStainless steel appliancesBuilt-in bookshelvesLvp flooringGranite countertopsNew carpets
Zillow last checked:
Listing updated:
Listed by:
Samantha Smith 0606700 855-450-0442,
Real 855-450-0442
Bought with:
Pamela Boronski
Ebby Halliday Realtors
Source: NTREIS,MLS#: 20878458
Facts & features
Interior
Bedrooms & bathrooms
- Bedrooms: 3
- Bathrooms: 2
- Full bathrooms: 2
Primary bedroom
- Features: Ceiling Fan(s), En Suite Bathroom, Granite Counters, Walk-In Closet(s)
- Level: First
- Dimensions: 18 x 13
Bedroom
- Features: Ceiling Fan(s), Walk-In Closet(s)
- Level: First
- Dimensions: 13 x 11
Bedroom
- Features: Ceiling Fan(s)
- Level: First
- Dimensions: 11 x 11
Dining room
- Level: First
Kitchen
- Features: Built-in Features, Granite Counters, Pantry, Stone Counters
- Level: First
Living room
- Features: Ceiling Fan(s), Fireplace
- Level: First
- Dimensions: 22 x 15
Utility room
- Features: Built-in Features, Utility Room
- Level: First
- Dimensions: 6 x 6
Heating
- Central, Electric, Fireplace(s)
Cooling
- Central Air, Ceiling Fan(s), Electric
Appliances
- Included: Dishwasher, Electric Cooktop, Electric Oven, Electric Range, Disposal, Microwave
Features
- Built-in Features, Decorative/Designer Lighting Fixtures, Granite Counters, High Speed Internet, Pantry, Cable TV, Walk-In Closet(s)
- Flooring: Carpet, Ceramic Tile, Laminate
- Has basement: No
- Number of fireplaces: 1
- Fireplace features: Wood Burning
Interior area
- Total interior livable area: 1,713 sqft
Property
Parking
- Total spaces: 4
- Parking features: Concrete, Door-Single, Driveway, Garage Faces Front, Garage, Garage Door Opener, Oversized, Storage
- Attached garage spaces: 2
- Carport spaces: 2
- Covered spaces: 4
- Has uncovered spaces: Yes
Features
- Levels: One
- Stories: 1
- Patio & porch: Covered
- Exterior features: Rain Gutters
- Pool features: None
- Fencing: Wood
Lot
- Size: 8,015 Square Feet
- Features: Interior Lot, Landscaped, Sprinkler System, Few Trees
Details
- Parcel number: 42011500160300000
Construction
Type & style
- Home type: SingleFamily
- Architectural style: Ranch,Detached
- Property subtype: Single Family Residence
Materials
- Brick
- Foundation: Slab
- Roof: Composition
Condition
- Year built: 1979
Utilities & green energy
- Sewer: Public Sewer
- Water: Public
- Utilities for property: Sewer Available, Separate Meters, Underground Utilities, Water Available, Cable Available
Community & HOA
Community
- Features: Curbs, Sidewalks
- Security: Security System, Carbon Monoxide Detector(s), Smoke Detector(s)
- Subdivision: Arapaho East 05 03 Instl Repl
HOA
- Has HOA: No
Location
- Region: Richardson
Financial & listing details
- Tax assessed value: $402,830
- Annual tax amount: $7,332
- Date on market: 3/27/2025
- Cumulative days on market: 62 days
- Listing terms: Cash,Conventional,FHA,VA Loan
- Exclusions: n/a
Price history
| Date | Event | Price |
|---|---|---|
| 6/26/2025 | Sold | -- |
Source: NTREIS #20878458 Report a problem | ||
| 6/2/2025 | Pending sale | $395,000$231/sqft |
Source: NTREIS #20878458 Report a problem | ||
| 5/30/2025 | Contingent | $395,000$231/sqft |
Source: NTREIS #20878458 Report a problem | ||
| 4/27/2025 | Price change | $395,000-4.8%$231/sqft |
Source: NTREIS #20878458 Report a problem | ||
| 3/27/2025 | Listed for sale | $415,000+5.3%$242/sqft |
Source: NTREIS #20878458 Report a problem | ||
| 12/12/2024 | Listing removed | $394,000$230/sqft |
Source: NTREIS #20630445 Report a problem | ||
| 12/3/2024 | Price change | $394,000-1.3%$230/sqft |
Source: NTREIS #20630445 Report a problem | ||
| 10/20/2024 | Price change | $399,000-2.7%$233/sqft |
Source: NTREIS #20630445 Report a problem | ||
| 10/2/2024 | Listed for sale | $410,000$239/sqft |
Source: NTREIS #20630445 Report a problem | ||
| 9/30/2024 | Contingent | $410,000$239/sqft |
Source: NTREIS #20630445 Report a problem | ||
| 8/19/2024 | Price change | $410,000-1.2%$239/sqft |
Source: NTREIS #20630445 Report a problem | ||
| 7/18/2024 | Listed for sale | $415,000+149.2%$242/sqft |
Source: NTREIS #20630445 Report a problem | ||
| 12/5/2009 | Listing removed | $166,500$97/sqft |
Source: Diamond REALTORS #11280385 Report a problem | ||
| 11/7/2009 | Price change | $166,500-2%$97/sqft |
Source: Diamond REALTORS #11280385 Report a problem | ||
| 9/29/2009 | Listed for sale | $169,900$99/sqft |
Source: Diamond REALTORS #11280385 Report a problem | ||
Public tax history
| Year | Property taxes | Tax assessment |
|---|---|---|
| 2025 | $4,335 +5.7% | $402,830 +5.6% |
| 2024 | $4,104 +13.8% | $381,630 +17.1% |
| 2023 | $3,606 -3% | $325,960 |
| 2022 | $3,718 +5.2% | $325,960 +13.6% |
| 2021 | $3,535 -2.6% | $286,980 |
| 2020 | $3,630 -0.5% | $286,980 |
| 2019 | $3,650 +22.9% | $286,980 +23.9% |
| 2018 | $2,969 -49.1% | $231,680 +6.1% |
| 2017 | $5,832 +21.4% | $218,280 +21.3% |
| 2016 | $4,806 +24% | $179,990 +9.8% |
| 2015 | $3,876 | $163,880 +11.6% |
| 2014 | $3,876 | $146,860 |
| 2013 | -- | -- |
| 2012 | -- | -- |
| 2011 | -- | -- |
| 2010 | -- | -- |
| 2009 | -- | -- |
| 2008 | -- | -- |
| 2007 | -- | -- |
| 2005 | -- | -- |
| 2004 | -- | -- |
| 2003 | -- | -- |
| 2002 | -- | -- |
| 2001 | -- | -- |
Find assessor info on the county website
Neighborhood: Yale Park
Nearby homes
- $320,7003 bd2 ba1.4k sqft1512 Hindsdale Dr, Richardson, TX 75081Off Market

- $349,2003 bd2 ba1.8k sqft1508 Hindsdale Dr, Richardson, TX 75081Off Market
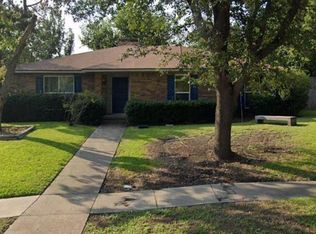
- $327,8003 bd2 ba1.7k sqft2105 Linda Ln, Richardson, TX 75081Off Market
- $324,7003 bd2 ba1.5k sqft2103 Linda Ln, Richardson, TX 75081Off Market
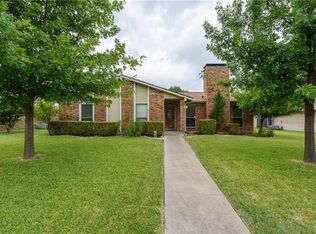
- $349,9504 bd2 ba1.5k sqft1514 Hindsdale Dr, Richardson, TX 75081For Sale
- $368,6004 bd2 ba2k sqft1506 Hindsdale Dr, Richardson, TX 75081Off Market
- $390,3003 bd2 ba1.5k sqft1507 Hindsdale Dr, Richardson, TX 75081Off Market
- $347,8003 bd2 ba1.5k sqft2107 Linda Ln, Richardson, TX 75081Off Market
Nearby schools
GreatSchools rating
- 9/10Yale Elementary SchoolGrades: PK-6Distance: 0.3 mi
- 5/10Apollo Junior High SchoolGrades: 7-8Distance: 1.1 mi
- 4/10Berkner High SchoolGrades: 9-12Distance: 2.1 mi
Schools provided by the listing agent
- Elementary: Yale
- High: Berkner
- District: Richardson ISD
Source: NTREIS. This data may not be complete. We recommend contacting the local school district to confirm school assignments for this home.
Get a cash offer in 3 minutes
Find out how much your home could sell for in as little as 3 minutes with a no-obligation cash offer.
Estimated market value
$397,100
Get a cash offer in 3 minutes
Find out how much your home could sell for in as little as 3 minutes with a no-obligation cash offer.
Estimated market value
$397,100
- Texas
- Dallas County
- Richardson
- 75081
- Yale Park
- 1510 Hindsdale Dr
