NEW PRICE MOTIVATED SETTLER! ABSOLUTE MINT CONDITION RANCH IN LEAVENWORTH SETTING ON BEAUTIFUL TREED CITY LOT! Two or three bedroom home depending on what you want! Interior and Exterior updated over the recent years! Exterior with vinyl siding and thermal double hung windows. Interior with refinished hardwood and vinyl plank floors, new bathroom, kitchen cabinets, interior painted all appears to be recent like new. Third bedroom/family room with large walk-in closet could be used as either. Full basement offers room to finish for growing family and appears to be in excellent condition with recent painted floors and walls. Furnace/A-C is 1 year old. interior pocket doors, pantry, patio, partial chain link fence could be completed with just a few more feet to be complete. Seller agrees to install new roof not to exceed $5700.00 see McLaughlin Roofing bid. This is with a full price contract and appraisal. Roof would be install just prior to closing and paid from the seller's proceeds at closing.
Active
Price cut: $2.5K (8/23)
$189,000
1510 Hope St, Leavenworth, KS 66048
3beds
1,016sqft
Single Family Residence
Built in 1955
6,636 Square Feet Lot
$-- Zestimate®
$186/sqft
$-- HOA
What's special
New bathroomMint condition ranchBeautiful treed city lotVinyl plank floorsInterior paintedExterior with vinyl sidingPartial chain link fence
- 22 days
- 453
- 15
Zillow last checked:
Listing updated:
Listed by:
John Barnes 913-775-0577,
ReeceNichols Premier Realty
Source: Heartland MLS as distributed by MLS GRID,MLS#: 2634684
Facts & features
Interior
Bedrooms & bathrooms
- Bedrooms: 3
- Bathrooms: 1
- Full bathrooms: 1
Primary bedroom
- Features: Ceiling Fan(s), Wood Floor
- Level: Main
- Area: 143 Square Feet
- Dimensions: 13 x 11
Bedroom 2
- Features: Wood Floor
- Level: Main
- Area: 99 Square Feet
- Dimensions: 11 x 9
Bedroom 3
- Features: Ceiling Fan(s), Luxury Vinyl
- Level: Main
- Area: 216 Square Feet
- Dimensions: 18 x 12
Bathroom 1
- Features: Built-in Features, Separate Shower And Tub, Wood Floor
- Level: Main
- Area: 35 Square Feet
- Dimensions: 7 x 5
Kitchen
- Features: Built-in Features, Luxury Vinyl, Pantry
- Level: Main
- Area: 143 Square Feet
- Dimensions: 13 x 11
Living room
- Features: Ceiling Fan(s), Wood Floor
- Level: Main
- Area: 176 Square Feet
- Dimensions: 16 x 11
Heating
- Forced Air
Cooling
- Electric
Appliances
- Included: Refrigerator, Electric Range
- Laundry: Electric Dryer Hookup, In Basement
Features
- Ceiling Fan(s), Custom Cabinets, Vaulted Ceiling(s)
- Flooring: Luxury Vinyl, Wood
- Doors: Storm Door(s)
- Windows: Thermal Windows
- Basement: Concrete,Interior Entry,Walk-Up Access
- Has fireplace: No
Interior area
- Total structure area: 1,016
- Total interior livable area: 1,016 sqft
- Finished area above ground: 1,016
- Finished area below ground: 0
Property
Parking
- Parking features: Other
Features
- Fencing: Metal
Lot
- Size: 6,636 Square Feet
- Dimensions: 85 x 79
- Features: City Limits, City Lot, Level, Many Trees
Details
- Additional structures: Shed(s)
- Parcel number: 0782704012014.000
- Special conditions: As Is
Construction
Type & style
- Home type: SingleFamily
- Architectural style: Traditional
- Property subtype: Single Family Residence
Materials
- Vinyl Siding
- Roof: Composition
Condition
- Year built: 1955
Utilities & green energy
- Sewer: Public Sewer
- Water: Public
Community & HOA
Community
- Security: Smoke Detector(s)
- Subdivision: Shawnee Heights
HOA
- Has HOA: No
Location
- Region: Leavenworth
Financial & listing details
- Price per square foot: $186/sqft
- Tax assessed value: $171,100
- Annual tax amount: $2,318
- Date on market: 8/13/2026
- Listing terms: Cash,Conventional,FHA,VA Loan
- Exclusions: As-Is
- Ownership: Private
- Road surface type: Paved
Estimated market value
Not available
Estimated sales range
Not available
Not available
Price history
| Date | Event | Price |
|---|---|---|
| 8/23/2026 | Price change | $189,000-1.3%$186/sqft |
Source:  Heartland MLS as distributed by MLS GRID #2634684 Report a problem Heartland MLS as distributed by MLS GRID #2634684 Report a problem | ||
| 8/13/2026 | Listed for sale | $191,500+12.7%$188/sqft |
Source: Heartland MLS as distributed by MLS GRID #2634684 Report a problem | ||
| 9/18/2024 | Sold | -- |
Source: Heartland MLS as distributed by MLS GRID #2500785 Report a problem | ||
| 8/17/2024 | Pending sale | $169,900$167/sqft |
Source: Heartland MLS as distributed by MLS GRID #2500785 Report a problem | ||
| 8/14/2024 | Price change | $169,900+6.2%$167/sqft |
Source: Heartland MLS as distributed by MLS GRID #2500785 Report a problem | ||
| 7/23/2024 | Pending sale | $160,000$157/sqft |
Source: Heartland MLS as distributed by MLS GRID #2500785 Report a problem | ||
| 7/23/2024 | Listed for sale | $160,000+296%$157/sqft |
Source: Heartland MLS as distributed by MLS GRID #2500785 Report a problem | ||
| 2/22/2016 | Sold | -- |
Source: Heartland MLS as distributed by MLS GRID #45001_1971382 Report a problem | ||
| 1/20/2016 | Pending sale | $40,400$40/sqft |
Source: Realty Executives #1971382 Report a problem | ||
| 1/12/2016 | Listed for sale | $40,400$40/sqft |
Source: Realty Executives #1971382 Report a problem | ||
| 11/30/2006 | Sold | -- |
Source: Agent Provided Report a problem | ||
Public tax history
| Year | Property taxes | Tax assessment |
|---|---|---|
| 2025 | $2,318 +48% | $19,676 +43.2% |
| 2024 | $1,566 -1.8% | $13,740 +3% |
| 2023 | $1,594 +14.2% | $13,340 +15% |
| 2022 | $1,397 +7.5% | $11,600 +16.5% |
| 2021 | $1,300 +10.9% | $9,959 +12% |
| 2020 | $1,172 +7.6% | $8,890 +8.8% |
| 2019 | $1,090 +9% | $8,173 +10.2% |
| 2018 | $1,000 +16.9% | $7,416 +9.9% |
| 2017 | $856 +77.1% | $6,751 +70.7% |
| 2016 | $483 | $3,956 -54.5% |
| 2015 | $483 -50.7% | $8,694 +12.2% |
| 2014 | $980 | $7,751 |
| 2013 | -- | $7,751 -2.8% |
| 2012 | -- | $7,978 |
| 2011 | -- | -- |
| 2010 | -- | $8,085 |
| 2009 | -- | $8,085 -12% |
| 2008 | -- | $9,189 |
| 2007 | -- | $9,189 +1.9% |
| 2006 | -- | $9,016 +8.6% |
| 2005 | -- | $8,303 +6% |
| 2004 | -- | $7,831 +7.7% |
| 2003 | -- | $7,268 +1.5% |
| 2002 | -- | $7,164 |
| 2000 | -- | $7,164 |
Find assessor info on the county website
Monthly payment
Est. payment
Payment breakdown
Explore the cost of this home by adjusting the details. Changes won't be saved.Climate risks
Neighborhood: 66048

Similar homes
- $179,0002 bd1 ba1k sqft519 Reaser St, Leavenworth, KS 66048For Sale
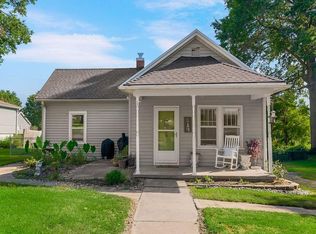 MLS ID #2637730, Deana Eastburn Larkin, Realty Executives. Heartland MLS as distributed by MLS GRID
 - $199,9003 bd2 ba1.1k sqft919 Walnut St, Leavenworth, KS 66048For Sale
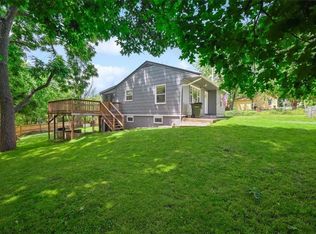 MLS ID #2612700, Quinn Whimley, Reilly Real Estate LLC. Heartland MLS as distributed by MLS GRID
 - $180,0002 bd1 ba1.1k sqft906 N 8th St, Leavenworth, KS 66048For Sale
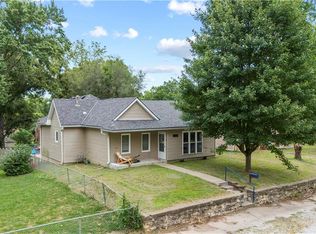 MLS ID #2636019, Cody Callaway, BG & Associates LLC. Heartland MLS as distributed by MLS GRID
 - $--3 bd2 ba1.3k sqft416 Elm St, Leavenworth, KS 66048Auction
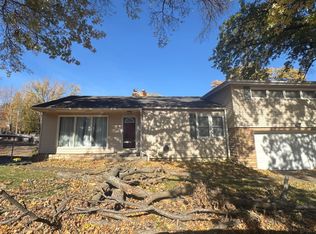 ServiceLink Auction
