METICULOUSLY MAINTAINED AND BEING SOLD BY THE ORIGINAL OWNERS ~ THIS 2620 SQUARE FEET HOME HAS ROOM FOR ALL WITH TWO FAMILY ROOMS, KITCHEN AND DINING ROOM, GUEST HALF BATH, AND AN OFFICE DOWNSTAIRS. UPSTAIRS YOU WILL FIND FOUR BEDROOMS, A LOFT/FAMILY ROOM AND TWO FULL BATHS. * OTHER FEATURES: ALL TILE FLOORING ON THE MAIN LEVEL, TWO CAR GARAGE WITH GARAGE DOOR OPENER, CULLIGAN WATER SOFTENER, IN-GROUND SPRINKLER SYSTEM The home is lushly landscaped with mature shade trees, crepe myrtles, roses, and stone lined flower beds. The back yard has a breath-taking view, as it backs to a Copperas Cove walking trail that ends at a public swimming pool. There is a large back yard outdoor area to entertain on the 48' X 13' wood deck that has an attached 19' X 22' pergola area that has electricity. There are no neighbors behind. The kitchen boasts tile flooring, granite countertops, a pantry, disposal, island with breakfast bar, a glass top range with self-cleaning oven, dishwasher, and the refrigerator is included. The kitchen is open to a family room that has tile flooring, a cozy wood burning fireplace with mantle and raised hearth. The master bedroom offers peace and quiet for the owners, as it is split from the other bedrooms by the loft. The master bedroom has a high ceiling with ceiling fan and walk-in closet. The master bath has double sinks, oval soaker tub, separate shower, and private water closet with window that opens. All bedrooms have walk-in closets. All bedrooms, the dining and family rooms, office, loft, and patio have ceiling fans. The heat/air conditioning system is dual-zoned for energy efficiency. The roof shingles were replaced in May, 2024. The water heater was replaced in June, 2025. Please visit the virtual tour for videos of this immaculate home.
Closed
Price Unknown
1510 Indian Camp Trl, Copperas Cove, TX 76522
4beds
2,620sqft
Single Family Residence
Built in 2010
10,480 Square Feet Lot
$302,100 Zestimate®
$--/sqft
$1,930 Estimated rent
Home value
$302,100
$260,000 - $350,000
$1,930/mo
Zestimate® history
Owner options
List your home for rent
$1,930/mo
Rent Zestimate®
Find your next renter with Zillow Rental Manager. Plus, with online applications, you can quickly screen prospective tenants – for free.
$1,930/mo
Rent Zestimate®
Refinance and save
Refinancing to a lower rate could help reduce your monthly payments and save thousands over the life of the loan.
Explore your selling options
Work with a Zillow partner agent
Leverage their expertise and Zillow's premium Showcase listings to get your home seen by more buyers.
Get startedList with your own agent
Get your home in front of millions of buyers by listing it on Zillow.
Learn how to do itSell it yourself
Take full control of how buyers see your home on Zillow by listing For Sale by Owner (FSBO).
List your homeWhat's special
Cozy wood burning fireplacePergola areaDining roomSelf-cleaning ovenFour bedroomsGuest half bathTwo family rooms
Zillow last checked:
Listing updated:
Listed by:
Paul Inman (866)277-6005,
All City Real Estate Ltd. Co
Bought with:
Amber Rodriguez, TREC #0761648
Coldwell Banker Realty
, TREC #null
Source: Central Texas MLS,MLS#: 589117 Originating MLS: Fort Hood Area Association of REALTORS
Originating MLS: Fort Hood Area Association of REALTORSFacts & features
Interior
Bedrooms & bathrooms
- Bedrooms: 4
- Bathrooms: 3
- Full bathrooms: 2
- 1/2 bathrooms: 1
Primary bedroom
- Dimensions: 15' X 14' 6"
Bedroom 2
- Dimensions: 13' X 9' 11"
Bedroom 3
- Dimensions: 12' X 10'
Bedroom 4
- Dimensions: 13' X 10'
Primary bathroom
- Dimensions: 15' 9" X 10' 11
Dining room
- Dimensions: 14' 5" X 9' 9"
Entry foyer
- Dimensions: 4' 11" X 4' 3"
Family room
- Dimensions: 15' 7" X 15'
Kitchen
- Dimensions: 15' X 12'
Laundry
- Dimensions: 7' 3" X 5'
Living room
- Dimensions: 14' X 11'
Loft
- Dimensions: 13' 4" X 11' 7"
Office
- Dimensions: 9' 11" X 9' 7"
Heating
- Central, Electric, Zoned
Cooling
- Central Air, Electric, 1 Unit, Zoned
Appliances
- Included: Dishwasher, Electric Range, Electric Water Heater, Disposal, Refrigerator, Some Electric Appliances, Microwave, Range, Water Softener Owned
- Laundry: Inside, Lower Level, Laundry Room
Features
- Ceiling Fan(s), Double Vanity, Garden Tub/Roman Tub, Home Office, Multiple Living Areas, Pull Down Attic Stairs, Separate Shower, Walk-In Closet(s), Window Treatments, Breakfast Bar, Granite Counters, Kitchen Island, Kitchen/Family Room Combo, Pantry
- Flooring: Carpet, Tile
- Windows: Window Treatments
- Attic: Access Only,Pull Down Stairs
- Number of fireplaces: 1
- Fireplace features: Family Room, Raised Hearth, Wood Burning
Interior area
- Total interior livable area: 2,620 sqft
Property
Parking
- Total spaces: 2
- Parking features: Attached, Garage Faces Front, Garage, Garage Door Opener
- Attached garage spaces: 2
Features
- Levels: Two
- Stories: 2
- Patio & porch: Covered, Deck, Patio
- Exterior features: Covered Patio, Deck, Dog Run, Patio, Private Yard, Storage
- Pool features: None
- Fencing: Back Yard,Wood
- Has view: Yes
- View description: None
- Body of water: None
Lot
- Size: 10,480 Square Feet
Details
- Additional structures: Pergola, Storage
- Parcel number: 144739
Construction
Type & style
- Home type: SingleFamily
- Architectural style: Contemporary/Modern
- Property subtype: Single Family Residence
Materials
- Masonry
- Foundation: Slab
- Roof: Composition,Shingle
Condition
- Resale
- Year built: 2010
Utilities & green energy
- Sewer: Public Sewer
- Water: Public
- Utilities for property: High Speed Internet Available, Trash Collection Public
Community & HOA
Community
- Features: Trails/Paths, Sidewalks
- Subdivision: Walker Place Phase 7 Sec 1
HOA
- Has HOA: No
Location
- Region: Copperas Cove
Financial & listing details
- Tax assessed value: $341,130
- Date on market: 8/8/2025
- Cumulative days on market: 224 days
- Listing agreement: Exclusive Right To Sell
- Listing terms: Cash,Conventional,FHA,Texas Vet,USDA Loan,VA Loan
- Road surface type: Paved
Price history
| Date | Event | Price |
|---|---|---|
| 4/6/2026 | Sold | -- |
Source:  Central Texas MLS #589117 Report a problem Central Texas MLS #589117 Report a problem | ||
| 3/19/2026 | Pending sale | $325,000$124/sqft |
Source:  Unlock MLS #3809793 Report a problem Unlock MLS #3809793 Report a problem | ||
| 3/12/2026 | Contingent | $325,000$124/sqft |
Source: Unlock MLS #3809793 Report a problem | ||
| 1/18/2026 | Listed for sale | $325,000$124/sqft |
Source: Unlock MLS #3809793 Report a problem | ||
| 1/3/2026 | Contingent | $325,000$124/sqft |
Source: Unlock MLS #3809793 Report a problem | ||
| 8/8/2025 | Listed for sale | $325,000$124/sqft |
Source: Central Texas MLS #589117 Report a problem | ||
| 7/20/2010 | Sold | -- |
Source: Public Record Report a problem | ||
Public tax history
| Year | Property taxes | Tax assessment |
|---|---|---|
| 2025 | -- | $320,448 +10% |
| 2024 | -- | $291,316 +10% |
| 2023 | -- | $264,833 +10% |
| 2022 | -- | $240,757 +10% |
| 2021 | -- | $218,870 +10% |
| 2020 | -- | $198,973 +3% |
| 2019 | -- | $193,090 -8.9% |
| 2018 | -- | $211,870 -0.1% |
| 2017 | $1,304 -75.4% | $212,110 -0.1% |
| 2016 | $5,303 +4.4% | $212,360 +1.9% |
| 2015 | $5,077 | $208,410 +1.1% |
| 2014 | $5,077 | $206,130 +11.9% |
| 2013 | -- | $184,220 +0.8% |
| 2012 | -- | $182,690 -2.2% |
| 2011 | -- | $186,780 |
Find assessor info on the county website
Neighborhood: 76522
Nearby homes
- $--4 bd3 ba2.4k sqft1512 Indian Camp Trl, Copperas Cove, TX 76522Sold
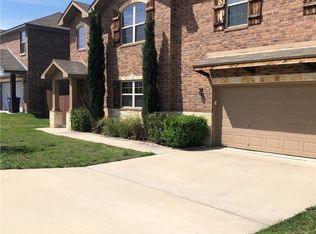
- $435,900-- bd2 ba1.9k sqft1508 Indian Camp Trl, Copperas Cove, TX 76522Off Market
- $20,000-- bd-- ba-- sqft1499 Indian Camp Trl, Copperas Cove, TX 76522Off Market
- $20,000-- bd-- ba-- sqft1491 Indian Camp Trl, Copperas Cove, TX 76522Off Market
- $20,000-- bd-- ba-- sqft1410 Indian Camp Trl, Copperas Cove, TX 76522Off Market
- $20,000-- bd-- ba-- sqft1483 Indian Camp Trl, Copperas Cove, TX 76522Off Market
- $20,000-- bd-- ba-- sqft1475 Indian Camp Trl, Copperas Cove, TX 76522Off Market
- $20,000-- bd-- ba-- sqft1467 Indian Camp Trl, Copperas Cove, TX 76522Off Market
Nearby schools
GreatSchools rating
- 9/10Martin Walker Elementary SchoolGrades: K-5Distance: 0.2 mi
- 4/10Copperas Cove Junior High SchoolGrades: 6-8Distance: 2 mi
- 5/10Copperas Cove High SchoolGrades: 9-12Distance: 1.8 mi
Schools provided by the listing agent
- Elementary: Martin Walker Elementary
- Middle: Copperas Cove Junior High
- High: Copperas Cove High School
- District: Copperas Cove ISD
Source: Central Texas MLS. This data may not be complete. We recommend contacting the local school district to confirm school assignments for this home.
Get a cash offer in 3 minutes
Find out how much your home could sell for in as little as 3 minutes with a no-obligation cash offer.
Estimated market value
$302,100
Get a cash offer in 3 minutes
Find out how much your home could sell for in as little as 3 minutes with a no-obligation cash offer.
Estimated market value
$302,100
- Texas
- Coryell County
- Copperas Cove
- 76522
- 1510 Indian Camp Trl
Nearby cities
Nearby zip codes
Other Copperas Cove Topics
