WELCOME TO YOUR SLICE OF PARADISE in the highly sought-after 55+ resort-style community of KINGS POINT! Discover the epitome of MAINTENANCE-FREE LIVING, where you can embrace the Florida lifestyle you’ve always dreamed of. This vibrant community offers over 150 CLUBS, a CHAMPIONSHIP 18-HOLE GOLF COURSE, serene nature trails, and a wealth of amenities—including 2 CLUBHOUSES, resort-style pools, and social events like dinners and dancing! Here, you’ll enjoy carefree living without the hassle of lawn care, exterior maintenance, or even paying water and cable bills. This AUGUSTA MODEL GEM (1,642 SQ FT) is clean and "move-in" ready although it does need some updates, repairs and renovations. It is being sold AS-IS. You'll love the inviting, enclosed front porch —a perfect spot to relax with friends and embrace the “5 o’clock somewhere” vibe! Inside, the updated kitchen is large and has GORGEOUS GRANITE COUNTERTOPS and clean appliances as well as tons of cabinet and counter space. The SPACIOUS family and dining room areas present a very open feel throughout the house and include beautiful tiled floors. You'll absolutely LOVE the back LIVING ROOM! It is bathed in natural light thanks to WALL TO WALL WINDOWS that showcase the GOLF COURSE VIEW. The primary suite is a GRAND RETREAT, complete with wall-to-wall closets and an ensuite bathroom. The guest bedroom is large, offers tons of closet space and a guest bathroom just outside the door too! Storage abounds in the 2-CAR GARAGE WHERE the Washer and Dryer are also located. There is a generator and hook up (Seller does not warrant that either work) just outside the garage too! BONUS: Kings Point is a GOLF CART-FRIENDLY COMMUNITY, where you can access grocery stores, shopping, hospitals, restaurants, and more—all by golf cart! And with easy access to Tampa, Sarasota, St. Petersburg, and Orlando, you’ll enjoy world-class shopping, pristine beaches, theme parks, and all that Florida has to offer. This home is the perfect place to start your next chapter. SCHEDULE YOUR TOUR TODAY and see why your BEST DAYS ARE AHEAD in Kings Point!
Sold for $185,000
$185,000
1510 INGRAM DRIVE, SUN CITY CENTER, FL 33573
2beds
1,642sqft
Condominium
Built in 1986
-- sqft lot
$179,200 Zestimate®
$113/sqft
$2,739 Estimated rent
Home value
$179,200
$163,000 - $197,000
$2,739/mo
Zestimate® history
Owner options
List your home for rent
$2,739/mo
Rent Zestimate®
Find your next renter with Zillow Rental Manager. Plus, with online applications, you can quickly screen prospective tenants – for free.
$2,739/mo
Rent Zestimate®
Refinance and save
$2,174/mo
Est. payment
Refinancing to a lower rate could help reduce your monthly payments and save thousands over the life of the loan.
$2,174/mo
Est. payment
Explore your selling options
Work with a Zillow partner agent
Leverage their expertise and Zillow's premium Showcase listings to get your home seen by more buyers.
Get startedList with your own agent
Get your home in front of millions of buyers by listing it on Zillow.
Learn how to do itSell it yourself
Take full control of how buyers see your home on Zillow by listing For Sale by Owner (FSBO).
List your homeWhat's special
Gorgeous granite countertopsGolf course viewInviting enclosed front porchBeautiful tiled floorsUpdated kitchen
Zillow last checked:
Listing updated:
Listed by:
Chris Thompson 813-777-8382,
KELLER WILLIAMS SUBURBAN TAMPA 813-684-9500,
Michelle Thompson 813-321-9495,
KELLER WILLIAMS SUBURBAN TAMPA
Bought with:
chris Spooner, 3246934
FLORIDA'S 1ST CHOICE RLTY LLC
Source: Stellar MLS,MLS#: TB8324845 Originating MLS: Suncoast Tampa
Originating MLS: Suncoast Tampa
Facts & features
Interior
Bedrooms & bathrooms
- Bedrooms: 2
- Bathrooms: 2
- Full bathrooms: 2
Primary bedroom
- Features: Built-in Closet
- Level: First
- Area: 224 Square Feet
- Dimensions: 16x14
Dining room
- Level: First
- Area: 140 Square Feet
- Dimensions: 14x10
Kitchen
- Level: First
- Area: 81 Square Feet
- Dimensions: 9x9
Living room
- Level: First
- Area: 143 Square Feet
- Dimensions: 13x11
Heating
- Central
Cooling
- Central Air
Appliances
- Included: Dishwasher, Microwave, Range, Refrigerator
- Laundry: Inside
Features
- Eating Space In Kitchen, Primary Bedroom Main Floor
- Flooring: Carpet, Ceramic Tile
- Doors: Sliding Doors
- Has fireplace: No
Interior area
- Total structure area: 2,083
- Total interior livable area: 1,642 sqft
Property
Parking
- Total spaces: 2
- Parking features: Garage - Attached
- Attached garage spaces: 2
Features
- Levels: One
- Stories: 1
- Patio & porch: Enclosed, Screened
- Has view: Yes
- View description: Water, Pond
- Has water view: Yes
- Water view: Water,Pond
Lot
- Size: 2,500 Square Feet
- Features: City Lot, In County
Details
- Parcel number: U1432191ZA00000000021.0
- Zoning: PD
- Special conditions: None
Construction
Type & style
- Home type: Condo
- Property subtype: Condominium
Materials
- Block, Stucco
- Foundation: Slab
- Roof: Shingle
Condition
- Completed
- New construction: No
- Year built: 1986
Utilities & green energy
- Sewer: Public Sewer
- Water: Public
- Utilities for property: Electricity Connected, Sewer Connected, Water Connected
Community & HOA
Community
- Features: Association Recreation - Owned, Deed Restrictions, Fitness Center, Gated Community - Guard, Golf, Pool, Tennis Court(s)
- Pet fee: $0 monthly
- Senior community: Yes
- Subdivision: IDLEWOOD CONDO PH 2
HOA
- Has HOA: Yes
- Services included: Community Pool, Maintenance Grounds, Manager, Private Road, Recreational Facilities, Security, Sewer, Trash, Water
- HOA fee: $817 monthly
- HOA name: First Service Residential Management
- HOA phone: 813-642-8990
Location
- Region: Sun City Center
Financial & listing details
- Price per square foot: $113/sqft
- Tax assessed value: $200,549
- Annual tax amount: $4,123
- Date on market: 12/4/2024
- Cumulative days on market: 4 days
- Listing terms: Cash,Conventional,VA Loan
- Ownership: Fee Simple
- Total actual rent: 0
- Electric utility on property: Yes
- Road surface type: Concrete
Price history
| Date | Event | Price |
|---|---|---|
| 1/13/2025 | Sold | $185,000-7.5%$113/sqft |
Source:  Stellar MLS #TB8324845 Report a problem Stellar MLS #TB8324845 Report a problem | ||
| 12/9/2024 | Pending sale | $200,000$122/sqft |
Source: Stellar MLS #TB8324845 Report a problem | ||
| 12/4/2024 | Listed for sale | $200,000+70.9%$122/sqft |
Source: Stellar MLS #TB8324845 Report a problem | ||
| 12/29/2014 | Sold | $117,000-2.5%$71/sqft |
Source: Public Record Report a problem | ||
| 11/20/2014 | Pending sale | $120,000$73/sqft |
Source: CENTURY 21 Beggins Enterprises #T2726304 Report a problem | ||
| 11/14/2014 | Listed for sale | $120,000$73/sqft |
Source: CENTURY 21 Beggins Enterprises #T2726304 Report a problem | ||
Public tax history
| Year | Property taxes | Tax assessment |
|---|---|---|
| 2025 | $4,125 +0% | $200,549 -5.6% |
| 2024 | $4,124 +3.5% | $212,351 +3.4% |
| 2023 | $3,983 +6.7% | $205,339 +5.8% |
| 2022 | $3,734 +180.6% | $194,006 +99.2% |
| 2021 | $1,331 +5.8% | $97,398 +1.4% |
| 2020 | $1,258 +7% | $96,053 +2.3% |
| 2019 | $1,176 | $93,893 +1.9% |
| 2018 | $1,176 +1.7% | $92,142 -25.1% |
| 2017 | $1,157 +2.2% | $123,063 +39.2% |
| 2016 | $1,132 +1.9% | $88,391 +0.7% |
| 2015 | $1,111 -1% | $87,777 +6.4% |
| 2014 | $1,122 -38.1% | $82,485 +23.5% |
| 2013 | $1,813 +148% | $66,767 +1.7% |
| 2012 | $731 -4.5% | $65,651 -6% |
| 2011 | $765 +0.8% | $69,849 -0.7% |
| 2010 | $759 -21.4% | $70,328 -15.9% |
| 2009 | $966 -8% | $83,620 -4.6% |
| 2008 | $1,050 -18.1% | $87,637 +3% |
| 2007 | $1,282 -7.5% | $85,084 +5.1% |
| 2006 | $1,386 +2% | $80,931 +3% |
| 2005 | $1,359 | $78,574 +3% |
| 2004 | -- | $76,285 +1.9% |
| 2003 | -- | $74,863 +2.4% |
| 2002 | -- | $73,108 +0.6% |
| 2001 | -- | $72,650 |
| 2000 | $1,276 | $72,650 |
Find assessor info on the county website
Neighborhood: 33573
Nearby homes
- $194,3002 bd2 ba1.6k sqft1512 Ingram Dr #22, Sun City Center, FL 33573Off Market
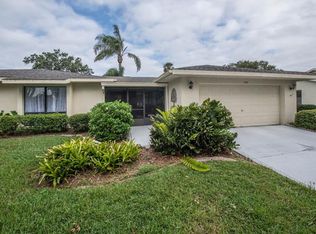
- $170,0002 bd2 ba2.3k sqft1508 Ingram Dr, Sun City Center, FL 33573Sold
- $170,0002 bd2 ba1.8k sqft1508 Ingram Dr #20, Sun City Center, FL 33573Sold

- $207,4002 bd2 ba1.8k sqft1514 Ingram Dr, Sun City Center, FL 33573Off Market
- $204,4002 bd2 ba1.8k sqft1506 Ingram Dr, Sun City Center, FL 33573Off Market
- $179,7002 bd2 ba1.8k sqft1511 Ingram Dr, Sun City Center, FL 33573Off Market
- $182,5002 bd2 ba1.8k sqft1513 Ingram Dr #00, Sun City Center, FL 33573Off Market
- $186,1002 bd2 ba1.8k sqft1513 Ingram Dr, Sun City Center, FL 33573Off Market
Nearby schools
GreatSchools rating
- 3/10Cypress Creek Elementary SchoolGrades: PK-5Distance: 2.8 mi
- 2/10Shields Middle SchoolGrades: 6-8Distance: 2.7 mi
- NALennard Adult & Community CenterGrades: Distance: 2 mi
Get a cash offer in 3 minutes
Find out how much your home could sell for in as little as 3 minutes with a no-obligation cash offer.
Estimated market value
$179,200
Get a cash offer in 3 minutes
Find out how much your home could sell for in as little as 3 minutes with a no-obligation cash offer.
Estimated market value
$179,200
- Florida
- Hillsborough County
- Sun City Center
- 33573
- 1510 INGRAM DRIVE
Nearby cities
Nearby neighborhoods
Nearby zip codes
Other Sun City Center Topics
