Total stud-out rebuild just 3 blocks from the beach! One of the largest properties in Ocean View's established Willow Terrace community, this 3,300+ sq ft masterpiece was completely reconstructed in 2015 & new modern updates added in 2026. The expansive layout is optimized for multi-generational living or guests, featuring 6 bedrooms, 3.5 baths, high ceilings, and new high-end flooring throughout. The smart design highlights dual primary suites, including a downstairs suite with a private separate entrance and an oversized upstairs retreat. Use the 6th bedroom as a flex space, home office, or gym. Enjoy a brand-new kitchen with granite countertops, fresh paint inside and out, a new downstairs HVAC, incredible closet space, and an oversized 1-car garage. Relax on your front or back porch and catch the ocean breeze. Experience the perfect blend of versatility and modern efficiency, and enjoy low power bills due to the Solar Panels added in 2022. A true low-maintenance coastal sanctuary!
For sale
$650,000
1510 Inwood Ave, Norfolk, VA 23503
6beds
3,343sqft
Single Family Residence
Built in 1916
8,028 Square Feet Lot
$641,900 Zestimate®
$194/sqft
$-- HOA
What's special
Catch the ocean breezeHigh ceilingsNew high-end flooring throughoutDual primary suitesBack porchIncredible closet spaceOversized upstairs retreat
- 4 days
- 259
- 31
Zillow last checked:
Listing updated:
Listed by:
Erin Sherwood,
Signature Homes 757-716-4141
Source: REIN Inc.,MLS#: 10654175
Facts & features
Interior
Bedrooms & bathrooms
- Bedrooms: 6
- Bathrooms: 4
- Full bathrooms: 3
- 1/2 bathrooms: 1
Rooms
- Room types: 1st Floor Primary BR, Attic, Breakfast Area, PBR with Bath, Office/Study, Utility Closet
Primary bedroom
- Level: First
Utility room
- Level: Second
Heating
- Heat Pump
Cooling
- Heat Pump
Appliances
- Included: Dishwasher, Disposal, Dryer, Microwave, Electric Range, Refrigerator, Washer, Electric Water Heater
Features
- Bar, Primary Sink-Double, Walk-In Closet(s), Ceiling Fan(s), In-Law Floorplan, Pantry
- Flooring: Ceramic Tile, Laminate/LVP
- Basement: Crawl Space
- Has fireplace: No
Interior area
- Total interior livable area: 3,343 sqft
Video & virtual tour
Property
Parking
- Total spaces: 1
- Parking features: Garage Det 1 Car, Oversized, Off Street, Driveway, Garage Door Opener
- Garage spaces: 1
- Has uncovered spaces: Yes
Features
- Stories: 2
- Patio & porch: Patio, Porch
- Pool features: None
- Has spa: Yes
- Spa features: Bath
- Fencing: Back Yard,Privacy,Wood,Fenced
- Waterfront features: Not Waterfront
Lot
- Size: 8,028 Square Feet
- Features: Corner
Details
- Parcel number: 23891750
- Zoning: R-7
- Special conditions: Owner Agent
Construction
Type & style
- Home type: SingleFamily
- Architectural style: Traditional
- Property subtype: Single Family Residence
Materials
- Vinyl Siding
- Roof: Asphalt Shingle
Condition
- Rehabilitated
- New construction: No
- Year built: 1916
Utilities & green energy
- Sewer: City/County
- Water: City/County
Community & HOA
Community
- Subdivision: Bayview Beach
HOA
- Has HOA: No
Location
- Region: Norfolk
Financial & listing details
- Price per square foot: $194/sqft
- Tax assessed value: $476,400
- Annual tax amount: $5,860
- Date on market: 9/18/2026
Estimated market value
$641,900
$610,000 - $674,000
$3,407/mo
Price history
Price history is unavailable.
Public tax history
| Year | Property taxes | Tax assessment |
|---|---|---|
| 2025 | $5,860 +1.5% | $476,400 +1.5% |
| 2024 | $5,771 +1.1% | $469,200 +2.8% |
| 2023 | $5,708 +6.4% | $456,600 +6.4% |
| 2022 | $5,364 +10.9% | $429,100 +10.9% |
| 2021 | $4,836 +5.1% | $386,900 +5.1% |
| 2020 | $4,600 +4% | $368,000 +4% |
| 2019 | $4,423 +7.6% | $353,800 +7.6% |
| 2018 | $4,109 +15.2% | $328,700 +1.5% |
| 2017 | $3,567 | $323,700 +134.6% |
| 2016 | $3,567 +124.8% | $138,000 |
| 2015 | $1,587 | $138,000 |
| 2014 | $1,587 | $138,000 |
| 2013 | -- | $138,000 |
| 2012 | -- | $138,000 -11.8% |
| 2011 | -- | $156,400 -4.1% |
| 2010 | -- | $163,100 -24.9% |
| 2009 | -- | $217,200 |
| 2008 | -- | $217,200 +4.2% |
| 2007 | -- | $208,400 +20.9% |
| 2006 | -- | $172,400 +26.6% |
| 2005 | -- | $136,200 +18.1% |
| 2004 | -- | $115,300 +13.5% |
| 2003 | -- | $101,600 +91.3% |
| 2002 | -- | $53,100 +10.2% |
| 2001 | -- | $48,200 +0.2% |
| 2000 | -- | $48,120 |
Find assessor info on the county website
Monthly payment
Est. payment
Payment breakdown
Explore the cost of this home by adjusting the details. Changes won't be saved.Climate risks
Neighborhood: Bayview Beach
Nearby schools
Schools provided by the listing agent
- Elementary: Bay View Elementary
- Middle: Azalea Gardens Middle
- High: Norview
Source: REIN Inc.. This data may not be complete. We recommend contacting the local school district to confirm school assignments for this home.
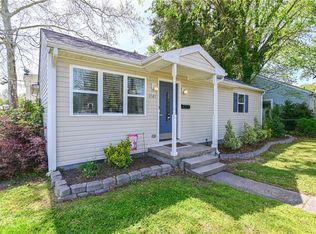
Similar homes
- $450,0004 bd3 ba2.1k sqft1911 E Bayview Blvd, Norfolk, VA 23503For Sale
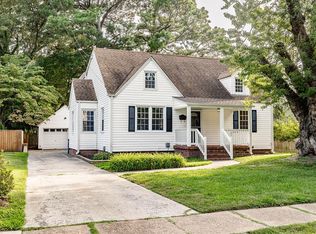 MLS ID #10651223, Jeremy Stansbury. REIN Inc.
 - $649,0004 bd5 ba3.3k sqft1017 Godfrey Ave, Norfolk, VA 23504For Sale
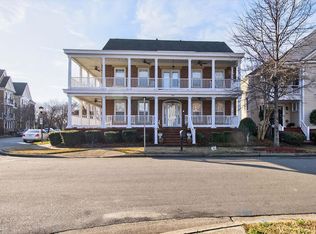 MLS ID #10652917, Joyce Etheridge. REIN Inc.
 - $625,0005 bd4 ba3.6k sqft803 Gresham Way, Chesapeake, VA 23323For Sale
 MLS ID #10654210, Sherri Thaxton. REIN Inc.
 - $675,0003 bd3 ba2.4k sqft740 Woodstock Rd, Virginia Beach, VA 23464For Sale
 MLS ID #10651060, Daniel Patton. REIN Inc.
