Stately Estate on 1.42 Acres, commanding a premier corner lot, this full-brick colonial masterpiece offers an unparalleled blend of classic elegance and expansive living space. Spanning 1.42 private acres, this estate is designed for both grand-scale entertaining and quiet relaxation. The main level features a dedicated primary wing, providing a secluded sanctuary with direct access to the rear deck. The heart of the home is warmed by three distinct fireplaces and features a sun-drenched sunroom that offers panoramic views of the lush, fenced-in grounds. The second floor hosts four generous bedrooms and three full baths, while the basement serves as the ultimate entertainment hub—complete with a cozy den, wet bar, recreation room, flex space, and a full bath. For the car enthusiast or hobbyist, the property includes a matching brick workshop in the backyard, offering substantial storage or studio potential. With both finished and unfinished basement space, the storage and growth possibilities are endless.
Closed
Zestimate®
$444,000
1510 Jackson Rd, Gastonia, NC 28052
5beds
4,281sqft
Single Family Residence
Built in 1937
1.42 Acres Lot
$444,000 Zestimate®
$104/sqft
$3,166 Estimated rent
Home value
$444,000
$422,000 - $466,000
$3,166/mo
Zestimate® history
Owner options
List your home for rent
$3,166/mo
Rent Zestimate®
Find your next renter with Zillow Rental Manager. Plus, with online applications, you can quickly screen prospective tenants – for free.
$3,166/mo
Rent Zestimate®
Refinance and save
$2,757/mo
Est. payment
Refinancing to a lower rate could help reduce your monthly payments and save thousands over the life of the loan.
$2,757/mo
Est. payment
Explore your selling options
Work with a Zillow partner agent
Leverage their expertise and Zillow's premium Showcase listings to get your home seen by more buyers.
Get startedList with your own agent
Get your home in front of millions of buyers by listing it on Zillow.
Learn how to do itSell it yourself
Take full control of how buyers see your home on Zillow by listing For Sale by Owner (FSBO).
List your homeWhat's special
Zillow last checked:
Listing updated:
Listed by:
Cathy Young cathy.c.young@allentate.com,
Howard Hanna Allen Tate Gastonia,
Austin Biles,
Howard Hanna Allen Tate Gastonia
Bought with:
Christa Heilig
McHenry Rosemond Realty, LLC
Source: Canopy MLS as distributed by MLS GRID,MLS#: 4383504
Facts & features
Interior
Bedrooms & bathrooms
- Bedrooms: 5
- Bathrooms: 6
- Full bathrooms: 5
- 1/2 bathrooms: 1
- Main level bedrooms: 1
Primary bedroom
- Level: Main
Bedroom s
- Level: Upper
Bedroom s
- Level: Upper
Bedroom s
- Level: Upper
Bedroom s
- Level: Upper
Bedroom s
- Level: Upper
Bathroom half
- Level: Main
Bathroom full
- Level: Main
Bathroom full
- Level: Upper
Bathroom full
- Level: Upper
Bathroom full
- Level: Basement
Bathroom full
- Level: Upper
Breakfast
- Level: Main
Den
- Level: Main
Den
- Level: Basement
Dining room
- Level: Main
Flex space
- Level: Basement
Kitchen
- Level: Main
Laundry
- Level: Main
Living room
- Level: Main
Recreation room
- Level: Basement
Sunroom
- Level: Main
Heating
- Floor Furnace
Cooling
- Ceiling Fan(s), Central Air
Appliances
- Included: Dishwasher, Electric Range
- Laundry: Laundry Room, Main Level
Features
- Wet Bar
- Flooring: Carpet, Tile, Wood
- Basement: Partially Finished,Unfinished
- Fireplace features: Den, Living Room
Interior area
- Total structure area: 3,374
- Total interior livable area: 4,281 sqft
- Finished area above ground: 3,374
- Finished area below ground: 907
Property
Parking
- Parking features: Driveway
- Has uncovered spaces: Yes
Features
- Levels: Two
- Stories: 2
- Patio & porch: Deck, Front Porch
- Fencing: Back Yard,Chain Link,Fenced
Lot
- Size: 1.42 Acres
- Features: Corner Lot
Details
- Additional structures: Workshop
- Parcel number: 112252
- Zoning: R2
- Special conditions: Standard
Construction
Type & style
- Home type: SingleFamily
- Property subtype: Single Family Residence
Materials
- Brick Full
Condition
- New construction: No
- Year built: 1937
Utilities & green energy
- Sewer: Public Sewer
- Water: City
Community & HOA
Community
- Subdivision: Hillcrest
Location
- Region: Gastonia
Financial & listing details
- Price per square foot: $104/sqft
- Tax assessed value: $690,890
- Annual tax amount: $7,386
- Date on market: 5/19/2026
- Cumulative days on market: 14 days
- Listing terms: Cash,Conventional
- Road surface type: Concrete, Paved
Price history
| Date | Event | Price |
|---|---|---|
| 7/7/2026 | Sold | $444,000-4.1%$104/sqft |
Source:  Canopy MLS as distributed by MLS GRID #4383504 Report a problem Canopy MLS as distributed by MLS GRID #4383504 Report a problem | ||
| 5/19/2026 | Listed for sale | $463,000$108/sqft |
Source: Canopy MLS as distributed by MLS GRID #4383504 Report a problem | ||
Public tax history
| Year | Property taxes | Tax assessment |
|---|---|---|
| 2025 | $7,386 | $690,890 |
| 2024 | $7,386 -1% | $690,890 |
| 2023 | $7,462 +41.6% | $690,890 +74.3% |
| 2022 | $5,270 -1.5% | $396,270 |
| 2021 | $5,350 | $396,270 |
| 2020 | $5,350 -0.7% | $396,270 |
| 2019 | $5,389 +40.3% | $396,270 +44.4% |
| 2018 | $3,842 +3.2% | $274,452 +3.2% |
| 2017 | $3,725 | $266,053 |
| 2016 | $3,725 | $266,053 +13.4% |
| 2014 | $3,725 | $234,715 |
| 2012 | -- | $234,715 |
| 2011 | -- | $234,715 +0% |
| 2010 | -- | $234,707 +0.1% |
| 2009 | -- | $234,563 |
| 2008 | -- | $234,563 +2.7% |
| 2007 | -- | $228,390 |
| 2006 | -- | $228,390 |
| 2005 | -- | $228,390 |
| 2004 | -- | $228,390 |
| 2003 | -- | $228,390 -2.1% |
| 2002 | -- | $233,180 +8.7% |
| 2001 | -- | $214,430 +1.4% |
| 2000 | -- | $211,400 |
Find assessor info on the county website
Neighborhood: 28052
Nearby homes
- $456,8004 bd3 ba3.3k sqft1514 Jackson Rd, Gastonia, NC 28052Off Market
- $301,2003 bd2 ba2.2k sqft703 Saint Michaels Ln, Gastonia, NC 28052Off Market
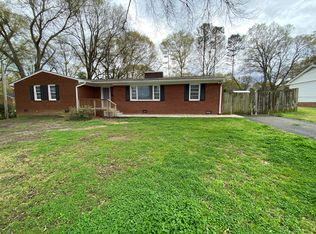
- $311,1003 bd2 ba1.7k sqft700 Townsend Ave, Gastonia, NC 28052Off Market
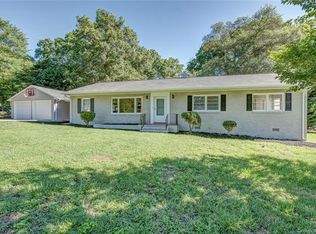
- $369,1004 bd2 ba3.4k sqft1511 Jackson Rd, Gastonia, NC 28052Off Market
- $23,0000.74 Acres1511 Jackson Rd, Gastonia, NC 28052Off Market
- $254,2003 bd2 ba1.5k sqft704 Townsend Ave, Gastonia, NC 28052Off Market
- $199,500-- bd-- ba-- sqft1416 Jackson Rd, Gastonia, NC 28052Off Market
- $294,9003 bd2 ba2k sqft705 Saint Michaels Ln, Gastonia, NC 28052Off Market
Nearby schools
GreatSchools rating
- 2/10Lingerfeldt Elementary SchoolGrades: PK-5Distance: 0.5 mi
- 6/10York Chester Middle SchoolGrades: 6-8Distance: 0.7 mi
- 2/10Hunter Huss High SchoolGrades: 9-12Distance: 0.5 mi
Schools provided by the listing agent
- Elementary: Lingerfeldt
- Middle: Yorkchester
- High: Hunter Huss
Source: Canopy MLS as distributed by MLS GRID. This data may not be complete. We recommend contacting the local school district to confirm school assignments for this home.
Get a cash offer in 3 minutes
Find out how much your home could sell for in as little as 3 minutes with a no-obligation cash offer.
Estimated market value
$444,000
Get a cash offer in 3 minutes
Find out how much your home could sell for in as little as 3 minutes with a no-obligation cash offer.
Estimated market value
$444,000
- North Carolina
- Gaston County
- Gastonia
- 28052
- 1510 Jackson Rd
Nearby cities
Nearby neighborhoods
Nearby zip codes
Other Gastonia Topics
