Welcome to one of the Lower Rattlensnake's coolest homes - a thoughtfully reimagined blend of modern design, Montana character, and unbeatable location! Set on an expansive 8,100-square-foot lot just moments from Greenough Park and Rattlesnake Creek, this fully renovated 3-bedroom, 2-bath residence offers the perfect balance of style, comfort, and outdoor living.
Step inside to an open-concept floor plan where natural light pours through generous windows, highlighting gorgeous maple hardwood floors and a stunning architectural centerpiece - a repurposed sinker log salvaged from the historic Bonner Dam that serves as a striking post supporting an exposed steel beam. The result is a space that feels warmly authentic.
The beautifully designed kitchen is the heart of the home, featuring sleek new stainless appliances, gorgeous granite countertops, abundant workspace, and inviting bar seating that flows seamlessly into an oversized dining area and spacious living room - perfect for entertaining or simply enjoying everyday life.
Throughout the home you'll find carefully curated details that set this property apart, including Schoolhouse Electric light fixtures inspired by the historic Rattlesnake School, fresh interior and exterior paint, new carpet, and quality finishes at every turn.
Outside, the transformation continues with professionally designed landscaping, a new underground sprinkler system, private wooden fencing, and a beautiful deck and patio that create an ideal setting for relaxing or gathering with friends. A newly constructed 10'x14' powered shed provides endless possibilities as a workshop, studio, gym, or storage space.
Behind the walls, nearly every major improvement has already been completed, including updated internet wiring and infrastructure, allowing you to simply move in and enjoy. Location is everything and this one is hard to beat! Just a short stroll to Greenough Park, you'll also enjoy quick access to the extensive trail systems throughout the Lower and Upper Rattlesnake neighborhood while remaining just minutes from the restaurants, breweries, shops, and vibrant culture of downtown Missoula.
Homes offering this level of design, craftsmanship, and location are exceptionally rare. This is Montana living with unmistakable style. Don't miss out on this truly special home - schedule a viewing today!
Closed
Price Unknown
1510 Jackson St, Missoula, MT 59802
3beds
3,016sqft
Single Family Residence
Built in 1954
8,102 Square Feet Lot
$925,000 Zestimate®
$--/sqft
$2,929 Estimated rent
Home value
$925,000
$879,000 - $971,000
$2,929/mo
Zestimate® history
Owner options
List your home for rent
$2,929/mo
Rent Zestimate®
Find your next renter with Zillow Rental Manager. Plus, with online applications, you can quickly screen prospective tenants – for free.
$2,929/mo
Rent Zestimate®
Refinance and save
Refinancing to a lower rate could help reduce your monthly payments and save thousands over the life of the loan.
Explore your selling options
Work with a Zillow partner agent
Leverage their expertise and Zillow's premium Showcase listings to get your home seen by more buyers.
Get startedList with your own agent
Get your home in front of millions of buyers by listing it on Zillow.
Learn how to do itSell it yourself
Take full control of how buyers see your home on Zillow by listing For Sale by Owner (FSBO).
List your homeWhat's special
Zillow last checked:
Listing updated:
Listed by:
Julie Anton 406-868-1839,
CENTURY 21 Peak Properties
Bought with:
Julie Lingle Gardner, RRE-RBS-LIC-15881
ERA Lambros Real Estate Missoula
Source: MRMLS,MLS#: 30075359
Facts & features
Interior
Bedrooms & bathrooms
- Bedrooms: 3
- Bathrooms: 2
- Full bathrooms: 2
Heating
- Ductless, Hot Water, Radiant Floor, Wall Furnace
Cooling
- Ductless
Appliances
- Included: Dryer, Dishwasher, Disposal, Range, Refrigerator, Washer
- Laundry: Washer Hookup
Features
- Main Level Primary, Open Floorplan, Walk-In Closet(s)
- Basement: Crawl Space,Partial,Partially Finished
- Has fireplace: No
Interior area
- Total structure area: 3,016
- Total interior livable area: 3,016 sqft
- Finished area below ground: 0
Property
Parking
- Parking features: Additional Parking, Alley Access, On Street
Features
- Levels: One and One Half
- Patio & porch: Deck, Front Porch, Patio
- Exterior features: Rain Gutters, Storage
- Fencing: Back Yard,Wood
- Has view: Yes
- View description: Mountain(s), Residential
Lot
- Size: 8,102 Square Feet
- Features: Back Yard, Front Yard, Landscaped, Sprinklers In Ground, Views, Level
- Topography: Level
Details
- Additional structures: Shed(s)
- Parcel number: 04220014231100000
- Zoning: Residential
- Zoning description: U-R3 (Urban Residential 3)
- Special conditions: Standard
Construction
Type & style
- Home type: SingleFamily
- Architectural style: Bungalow
- Property subtype: Single Family Residence
Materials
- Wood Siding, Wood Frame
- Foundation: Poured
- Roof: Asphalt
Condition
- Updated/Remodeled
- New construction: No
- Year built: 1954
Utilities & green energy
- Sewer: Public Sewer
- Water: Public
- Utilities for property: Electricity Connected, Natural Gas Connected, High Speed Internet Available
Community & HOA
Community
- Features: Curbs, Park, Sidewalks
- Subdivision: Parkside Addition
HOA
- Has HOA: No
Location
- Region: Missoula
Financial & listing details
- Tax assessed value: $630,820
- Annual tax amount: $5,806
- Date on market: 7/21/2026
- Listing agreement: Exclusive Right To Sell
- Listing terms: Cash,Conventional,FHA,VA Loan
- Road surface type: Asphalt
Price history
| Date | Event | Price |
|---|---|---|
| 9/8/2026 | Sold | -- |
Source:  MRMLS #30075359 Report a problem MRMLS #30075359 Report a problem | ||
| 7/21/2026 | Listed for sale | $925,000$307/sqft |
Source: MRMLS #30075359 Report a problem | ||
Public tax history
| Year | Property taxes | Tax assessment |
|---|---|---|
| 2025 | $5,127 -15.2% | $630,820 +17.4% |
| 2024 | $6,047 +7.9% | $537,315 |
| 2023 | $5,603 -4.1% | $537,315 +11.9% |
| 2022 | $5,844 +2.5% | $480,200 |
| 2021 | $5,704 +16.9% | $480,200 +19.6% |
| 2020 | $4,878 -2.5% | $401,400 |
| 2019 | $5,001 +0.2% | $401,400 +7.7% |
| 2018 | $4,992 +1.7% | $372,700 |
| 2017 | $4,907 +11.9% | $372,700 +7.2% |
| 2016 | $4,384 +8.1% | $347,700 |
| 2015 | $4,055 -0.8% | $347,700 +76% |
| 2014 | $4,089 +10.4% | $197,584 +3.7% |
| 2013 | $3,704 +84% | $190,505 +89.7% |
| 2012 | $2,013 | $100,438 |
| 2011 | -- | -- |
| 2010 | -- | -- |
| 2009 | -- | -- |
| 2008 | -- | $174,800 |
| 2007 | -- | $174,800 |
| 2006 | -- | $174,800 +5.9% |
| 2005 | -- | $165,000 |
| 2004 | -- | $165,000 |
| 2003 | -- | $165,000 +20.8% |
| 2002 | -- | $136,600 +2.3% |
| 2000 | -- | $133,500 |
Find assessor info on the county website
Neighborhood: Lower Rattlesnake
Nearby homes
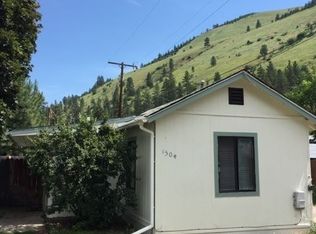
- $324,7001 bd1 ba480 sqft1504 Jackson St, Missoula, MT 59802Off Market
- $829,5003 bd2 ba2.7k sqft1518 Jackson St, Missoula, MT 59802Off Market
- $508,8004 bd2 ba1.3k sqft1438 Jackson St, Missoula, MT 59802Off Market
- $555,500-- bd-- ba1.3k sqft1528 Jackson St, Missoula, MT 59802Off Market
- $666,9004 bd2 ba1.2k sqft1515 Jackson St, Missoula, MT 59802Off Market
- $475,8001 bd1 ba771 sqft1517 Jackson St, Missoula, MT 59802Off Market
- $451,5002 bd1 ba882 sqft818 Holly St, Missoula, MT 59802Off Market
- $975,6004 bd4 ba2.2k sqft1443 Jackson St, Missoula, MT 59802Off Market
Nearby schools
GreatSchools rating
- 9/10Rattlesnake Elementary SchoolGrades: PK-5Distance: 1 mi
- 8/10Washington Middle SchoolGrades: 6-8Distance: 2.5 mi
- 6/10Hellgate High SchoolGrades: 9-12Distance: 1.5 mi
Schools provided by the listing agent
- District: District No. 1
Source: MRMLS. This data may not be complete. We recommend contacting the local school district to confirm school assignments for this home.
Sell for more on Zillow
Get a Zillow Showcase℠ listing at no additional cost and you could sell for .
$925,000
2% more
+$18,500
With Zillow Showcase(estimated)
$943,500
Sell for more on Zillow
Get a Zillow Showcase℠ listing at no additional cost and you could sell for .
$925,000
2% more
+$18,500
With Zillow Showcase(estimated)
$943,500
- Montana
- Missoula County
- Missoula
- 59802
- Lower Rattlesnake
- 1510 Jackson St
