Contract Pending. On market for backup offers only through inspections. Beautifully updated and move-in ready, this spacious townhome offers nearly 2,000 square feet of comfortable living. Featuring three bedrooms and three bath areas, including a private ensuite in the primary bedroom, this home effortlessly blends practicality with style. The large, open family room flows seamlessly into a generous kitchen equipped with granite countertops, ample cabinetry, and space for dining. Enjoy the ease and low-maintenance lifestyle of townhome living—lawn care and snow removal are handled for you! And don’t skip out on taking a peek at the two-stall garage. Whether you're looking to upsize, downsize, or simply find a turn-key home in a great location, this one checks all the boxes. Don't miss your opportunity to make it yours!
Sold for $250,000
$250,000
1510 Janice Ct, Lincoln, NE 68506
3beds
1,928sqft
Townhouse
Built in 1975
1,742 Square Feet Lot
$261,900 Zestimate®
$130/sqft
$1,886 Estimated rent
Home value
$261,900
$238,000 - $285,000
$1,886/mo
Zestimate® history
Owner options
List your home for rent
$1,886/mo
Rent Zestimate®
Find your next renter with Zillow Rental Manager. Plus, with online applications, you can quickly screen prospective tenants – for free.
$1,886/mo
Rent Zestimate®
Refinance and save
$1,947/mo
Est. payment
Refinancing to a lower rate could help reduce your monthly payments and save thousands over the life of the loan.
$1,947/mo
Est. payment
Explore your selling options
Work with a Zillow partner agent
Leverage their expertise and Zillow's premium Showcase listings to get your home seen by more buyers.
Get startedList with your own agent
Get your home in front of millions of buyers by listing it on Zillow.
Learn how to do itSell it yourself
Take full control of how buyers see your home on Zillow by listing For Sale by Owner (FSBO).
List your homeWhat's special
Spacious townhomeGenerous kitchenAmple cabinetryLarge open family roomGranite countertops
Zillow last checked:
Listing updated:
Listed by:
Tyler Reynolds 402-610-6170,
Woods Bros Realty
Bought with:
Lana Rosburg, 20110326
BancWise Realty
Source: GPRMLS,MLS#: 22513046
Facts & features
Interior
Bedrooms & bathrooms
- Bedrooms: 3
- Bathrooms: 3
- Full bathrooms: 2
- 1/2 bathrooms: 1
- Main level bathrooms: 2
Primary bedroom
- Level: Main
- Area: 168
- Dimensions: 12 x 14
Bedroom 2
- Level: Main
- Area: 168
- Dimensions: 12 x 14
Bedroom 3
- Level: Main
- Area: 154
- Dimensions: 11 x 14
Primary bathroom
- Features: Full
Kitchen
- Level: Basement
- Area: 156
- Dimensions: 12 x 13
Living room
- Level: Basement
- Area: 406
- Dimensions: 14 x 29
Basement
- Area: 978
Heating
- Natural Gas, Forced Air
Cooling
- Central Air
Appliances
- Included: Range, Refrigerator, Dishwasher, Disposal, Microwave
Features
- Basement: Daylight
- Number of fireplaces: 1
- Fireplace features: Wood Burning
Interior area
- Total structure area: 1,928
- Total interior livable area: 1,928 sqft
- Finished area above ground: 978
- Finished area below ground: 950
Property
Parking
- Total spaces: 2
- Parking features: Detached
- Garage spaces: 2
Features
- Levels: Split Entry
- Patio & porch: Patio
- Fencing: None
Lot
- Size: 1,742 Square Feet
- Dimensions: 30 x 60
- Features: Up to 1/4 Acre.
Details
- Parcel number: 1734238006000
Construction
Type & style
- Home type: Townhouse
- Property subtype: Townhouse
- Attached to another structure: Yes
Materials
- Foundation: Block
- Roof: Composition
Condition
- Not New and NOT a Model
- New construction: No
- Year built: 1975
Utilities & green energy
- Sewer: Public Sewer
- Water: Public
Community & HOA
Community
- Subdivision: Hillside Estates Lincoln
HOA
- Has HOA: Yes
- Services included: Maintenance Grounds, Snow Removal, Common Area Maintenance
- HOA fee: $190 monthly
- HOA name: Hillside Estates
Location
- Region: Lincoln
Financial & listing details
- Price per square foot: $130/sqft
- Tax assessed value: $231,600
- Annual tax amount: $2,655
- Date on market: 5/19/2025
- Listing terms: Conventional,Cash
- Ownership: Fee Simple
Price history
| Date | Event | Price |
|---|---|---|
| 6/25/2025 | Sold | $250,000-2%$130/sqft |
Source:  GPRMLS #22513046 Report a problem GPRMLS #22513046 Report a problem | ||
| 6/9/2025 | Pending sale | $255,000$132/sqft |
Source: GPRMLS #22513046 Report a problem | ||
| 5/19/2025 | Listed for sale | $255,000+34.9%$132/sqft |
Source: GPRMLS #22513046 Report a problem | ||
| 9/26/2019 | Sold | $189,000-3.5%$98/sqft |
Source: GPRMLS #21916538 Report a problem | ||
| 6/29/2019 | Price change | $195,900-1%$102/sqft |
Source: RE/MAX CONCEPTS #21907097 Report a problem | ||
| 5/23/2019 | Price change | $197,900-1%$103/sqft |
Source: RE/MAX CONCEPTS #21907097 Report a problem | ||
| 4/24/2019 | Listed for sale | $199,900+48.1%$104/sqft |
Source: RE/MAX CONCEPTS #21907097 Report a problem | ||
| 2/22/2019 | Sold | $135,000-6.9%$70/sqft |
Source: Public Record Report a problem | ||
| 11/9/2018 | Price change | $144,950-3.3%$75/sqft |
Source: RE/MAX Concepts #10149532 Report a problem | ||
| 9/4/2018 | Listed for sale | $149,950+72.7%$78/sqft |
Source: RE/MAX Concepts #10149532 Report a problem | ||
| 12/10/2012 | Sold | $86,833-3.7%$45/sqft |
Source: Public Record Report a problem | ||
| 4/11/2005 | Sold | $90,213$47/sqft |
Source: Public Record Report a problem | ||
Public tax history
| Year | Property taxes | Tax assessment |
|---|---|---|
| 2025 | $2,976 +12.1% | $231,600 +20.6% |
| 2024 | $2,655 -17.5% | $192,100 |
| 2023 | $3,220 -7.3% | $192,100 +10% |
| 2022 | $3,472 -0.2% | $174,600 |
| 2021 | $3,480 +14.8% | $174,600 +10% |
| 2020 | $3,032 +7% | $158,700 +12.8% |
| 2019 | $2,835 +14.8% | $140,700 +14.3% |
| 2018 | $2,469 +4.5% | $123,100 |
| 2017 | $2,363 | $123,100 +11.6% |
| 2016 | -- | $110,300 |
| 2015 | -- | $110,300 +0.8% |
| 2014 | -- | $109,400 |
| 2013 | -- | $109,400 |
| 2012 | -- | $109,400 +1.3% |
| 2011 | -- | $108,000 |
| 2010 | -- | $108,000 |
| 2009 | -- | $108,000 -8.9% |
| 2008 | -- | $118,498 |
| 2007 | -- | $118,498 |
| 2006 | -- | $118,498 |
| 2005 | $2,371 +1.3% | -- |
| 2004 | $2,341 | -- |
| 2003 | $2,341 +21.5% | -- |
| 2002 | $1,926 +1% | -- |
| 2001 | $1,908 -2.4% | -- |
| 2000 | $1,955 | -- |
Find assessor info on the county website
Neighborhood: 68506
Nearby homes
- $244,0003 bd2 ba978 sqft1520 Janice Ct, Lincoln, NE 68506Off Market
- $239,8003 bd2 ba978 sqft1500 Janice Ct, Lincoln, NE 68506Off Market
- $200-- bd-- ba-- sqft1440 S 84th St, Lincoln, NE 68506Off Market
- $246,7003 bd2 ba978 sqft1507 Janice Ct, Lincoln, NE 68506Off Market
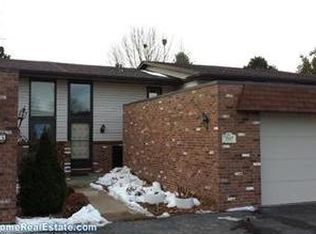
- $266,4003 bd2 ba1.8k sqft1515 Janice Ct, Lincoln, NE 68506Off Market
- $2,1003 bd3 ba1.7k sqft1501 Janice Ct, Lincoln, NE 68506For Rent
- $277,5003 bd2 ba2k sqft1418 Janice Ct, Lincoln, NE 68506Off Market
- $248,7003 bd2 ba1.6k sqft1539 Janice Ct, Lincoln, NE 68506Off Market
Nearby schools
GreatSchools rating
- 8/10Pyrtle Elementary SchoolGrades: PK-5Distance: 0.6 mi
- 7/10Lux Middle SchoolGrades: 6-8Distance: 1.3 mi
- 8/10Lincoln East High SchoolGrades: 9-12Distance: 0.9 mi
Schools provided by the listing agent
- Elementary: Pyrtle
- Middle: Lux
- High: Lincoln East
- District: Lincoln Public Schools
Source: GPRMLS. This data may not be complete. We recommend contacting the local school district to confirm school assignments for this home.


Get pre-qualified for a loan
At Zillow Home Loans, we can pre-qualify you in as little as 5 minutes with no impact to your credit score.An equal housing lender. NMLS #10287.
- Nebraska
- Lancaster County
- Lincoln
- 68506
- 1510 Janice Ct
Nearby cities
Nearby neighborhoods
Nearby zip codes
Other Lincoln Topics
