Skip main navigation
Sold for $230,000
  • $230,000

    1510 Jefferson St, Duluth, MN 55812

    3beds
    1,206sqft
    Single Family Residence
    Built in 1897
    3,484 Square Feet Lot
    $215,900 Zestimate®
    $191/sqft
    $1,912 Estimated rent

    Home value

    $215,900

    $205,000 - $227,000

    $1,912/mo

    Zestimate® history
    Loading
    Loading...

    Owner options

    List your home for rent

    $1,912/mo

    Rent Zestimate®

    Find your next renter with Zillow Rental Manager. Plus, with online applications, you can quickly screen prospective tenants – for free.

    Learn more

    $1,912/mo

    Rent Zestimate®

    Refinance and save

    $1,483/mo

    Est. payment

    Refinancing to a lower rate could help reduce your monthly payments and save thousands over the life of the loan.

    See today's rates

    $1,483/mo

    Est. payment

    Explore your selling options

    Work with a Zillow partner agent

    Leverage their expertise and Zillow's premium Showcase listings to get your home seen by more buyers.

    Get started

    List with your own agent

    Get your home in front of millions of buyers by listing it on Zillow.

    Learn how to do it

    Sell it yourself

    Take full control of how buyers see your home on Zillow by listing For Sale by Owner (FSBO).

    List your home

    What's special

    Small patioComfortable sitting areaHigh ceilingsAbundance of natural lightTall windowsAmple closet spaceStainless refrigerator
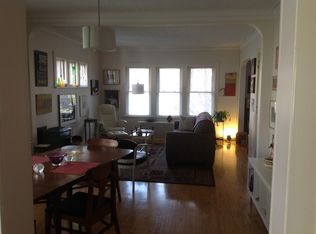
    Charming 3-bedroom, 1-bath traditional home just steps from the Lakewalk and the Rose Garden! From the moment you arrive, you'll love the inviting 3-season front porch—the perfect place to relax with your morning coffee—as well as the cozy front yard with gardens and a small patio. Step inside and you'll be greeted by high ceilings, tall windows, an abundance of natural light, and maple hardwood flooring throughout the living room, sitting area, and formal dining room. The spacious living room flows into a comfortable sitting area featuring a stunning original ornate tile fireplace. The sunny kitchen offers oak cabinets, a gas stove, a stainless refrigerator, and a door leading out to a sunny deck with peek-a-boo views of Lake Superior. Upstairs, you'll find three nicely sized bedrooms with maple hardwood flooring, ample closet space, and an adorable updated full bath with a tiled surround. The walkout basement features high ceilings, a laundry area, a workbench, and plenty of storage space. Enjoy being just steps from the Lakewalk, the Rose Garden, and Lake Superior, while also within walking distance of grocery shopping, restaurants, and other neighborhood amenities. Don't miss your opportunity to own this classic Endion home!

    Zillow last checked:

    Listing updated:

    Listed by:

    Casey Knutson Carbert 218-348-7325,

    Edmunds Company, LLP

    Bought with:

    Leila D Wise, MN 40760617 /WI 97908-04

    Coldwell Banker Realty - Duluth

    Source: Lake Superior Area Realtors as distributed by MLS GRID,MLS#: 6126953MLS Logo

    Facts & features

    Interior

    Bedrooms & bathrooms
    • Bedrooms: 3
    • Bathrooms: 1
    • Full bathrooms: 1
    Rooms
    • Room types: 3 Season Porch
    Bedroom
    • Level: Upper
    • Area: 117 Square Feet
    • Dimensions: 9 x 13
    Bedroom
    • Level: Upper
    • Area: 140 Square Feet
    • Dimensions: 10 x 14
    Bedroom
    • Level: Upper
    • Area: 99 Square Feet
    • Dimensions: 9 x 11
    Dining room
    • Level: Main
    • Area: 143 Square Feet
    • Dimensions: 11 x 13
    Kitchen
    • Level: Main
    • Area: 120 Square Feet
    • Dimensions: 10 x 12
    Laundry
    • Description: Laundry/Utility room
    • Level: Basement
    • Area: 384 Square Feet
    • Dimensions: 16 x 24
    Living room
    • Level: Main
    • Area: 154 Square Feet
    • Dimensions: 11 x 14
    Living room
    • Level: Main
    • Area: 108 Square Feet
    • Dimensions: 9 x 12
    Storage
    • Level: Basement
    • Area: 160 Square Feet
    • Dimensions: 10 x 16
    Other
    • Level: Main
    • Area: 85 Square Feet
    • Dimensions: 5 x 17
    Heating
    • Forced Air, Natural Gas
    Appliances
    • Included: Dishwasher, Dryer, Range, Refrigerator, Washer
    Features
    • Flooring: Hardwood Floors
    • Basement: Full,Walkout,Washer Hook-Ups,Dryer Hook-Ups
    • Has fireplace: No
    Interior area
    • Total interior livable area: 1,206 sqft
    • Finished area above ground: 1,206
    • Finished area below ground: 0

    Property

    Parking
    • Parking features: None
    Features
    • Patio & porch: Deck, Patio
    Lot
    • Size: 3,484 Square Feet
    • Dimensions: 150 x 25
    Details
    • Parcel number: 010146003730

    Construction

    Type & style
    • Home type: SingleFamily
    • Architectural style: Traditional
    • Property subtype: Single Family Residence
    Materials
    • Metal, Frame/Wood
    • Foundation: Stone
    Condition
    • Previously Owned
    • Year built: 1897

    Utilities & green energy

    • Electric: Minnesota Power
    • Sewer: Public Sewer
    • Water: Public

    Community & HOA

    HOA
    • Has HOA: No
    Location
    • Region: Duluth

    Financial & listing details

    • Price per square foot: $191/sqft
    • Tax assessed value: $190,900
    • Annual tax amount: $2,474
    • Date on market: 7/24/2026
    • Cumulative days on market: 4 days

    Price history

    DateEventPrice
    9/2/2026Sold$230,000+7%$191/sqft
    Source: Lake Superior Area Realtors as distributed by MLS GRID #6126953 Report a problem
    7/29/2026Pending sale$214,900$178/sqft
    Source: Lake Superior Area Realtors as distributed by MLS GRID #6126953 Report a problem
    7/24/2026Listed for sale$214,900+60.4%$178/sqft
    Source: Lake Superior Area Realtors as distributed by MLS GRID #6126953 Report a problem
    11/9/2018Sold$134,000+3.2%$111/sqft
    Source: Lake Superior Area Realtors as distributed by MLS GRID #6078496 Report a problem
    9/16/2018Pending sale$129,900$108/sqft
    Source: Lakeplace.com #6078496 Report a problem
    9/11/2018Listed for sale$129,900+46.3%$108/sqft
    Source: Lakeplace.com #6078496 Report a problem
    7/22/2003Sold$88,800$74/sqft
    Source: Public Record Report a problem

    Public tax history

    YearProperty taxesTax assessment
    2024$2,130 +2.1%$190,900 +12.9%
    2023$2,086 +14.9%$169,100 +6.6%
    2022$1,816 +40.1%$158,600 +20.3%
    2021$1,296 $131,800 +29.6%
    2020$1,296 $101,700
    2019$1,296 -8%$101,700 -11.2%
    2018$1,408 +20.3%$114,500
    2017$1,170 -16.9%$114,500 -63.4%
    2016$1,408 +9.7%$312,800 +294.5%
    2015$1,284 +2.1%$79,300
    2014$1,258 +1.2%$79,300
    2013$1,243 +0.2%$79,300 -5.7%
    2012$1,241 +11.6%$84,100 -24.4%
    2011$1,112 -1.7%$111,300 -5%
    2010$1,131 $117,200
    2009$1,131 +40.2%$117,200 +29.5%
    2008$806 -20.3%$90,500 +3.1%
    2007$1,012 +53.2%$87,800 +4.4%
    2006$660 +12.3%$84,100 +32.2%
    2004$588 +9.6%$63,600 +12%
    2003$537 +2.3%$56,800 +10.1%
    2002$525 -8.5%$51,600 +8.4%
    2001$573 +8.2%$47,600 +8.4%
    2000$530 $43,900
    Find assessor info on the county website

    Neighborhood: Endion

    Nearby schools

    GreatSchools rating
    Sell for more on Zillow
    Get a Zillow Showcase℠ listing at no additional cost and you could sell for .
    $215,900
    2% more
    +$4,318
    With Zillow Showcase(estimated)
    $220,218
    Sell for more on Zillow
    Get a Zillow Showcase℠ listing at no additional cost and you could sell for .
    $215,900
    2% more
    +$4,318
    With Zillow Showcase(estimated)
    $220,218