Charming 2 story home featuring a functional floor plan and an oversized garage (24 x 32) with plenty of space for vehicles, storage, or a workshop. The main floor features a large living room, bedroom, kitchen, bathroom and 3 season porch. The upper level offers a large primary bedroom and flexible living space ideal for a bedroom, an office, or a bonus room. Conveniently located close to shopping, dining, parks, schools, and major highways. Schedule your private tour. Please reach out with any questions or interest.
Active
$269,900
1510 Judd Ave SW, Wyoming, MI 49509
3beds
1,152sqft
Single Family Residence
Built in 1920
7,840 Square Feet Lot
$264,900 Zestimate®
$234/sqft
$-- HOA
What's special
Large primary bedroomFunctional floor plan
- 12 days |
- 803 |
- 102 |
Zillow last checked:
Listing updated:
Listed by:
Timothy Van Stensel 616-520-1859,
Keystone Home Group Realty LLC 616-201-1787
Source: MichRIC,MLS#: 26034510
Facts & features
Interior
Bedrooms & bathrooms
- Bedrooms: 3
- Bathrooms: 1
- Full bathrooms: 1
- Main level bedrooms: 1
Primary bedroom
- Level: Upper
Bedroom 2
- Level: Upper
Bathroom 1
- Level: Main
Bathroom 2
- Level: Upper
- Area: 147.42
- Dimensions: 16.20 x 9.10
Dining area
- Level: Main
Kitchen
- Level: Main
Living room
- Level: Main
Other
- Description: Screened Porch
- Level: Main
Heating
- Forced Air
Cooling
- Central Air
Appliances
- Included: Dishwasher, Dryer, Microwave, Range, Refrigerator, Washer
- Laundry: Lower Level
Features
- Ceiling Fan(s), Eat-in Kitchen
- Flooring: Tile
- Windows: Bay/Bow
- Basement: Michigan Basement
- Has fireplace: No
Interior area
- Total structure area: 1,152
- Total interior livable area: 1,152 sqft
- Finished area below ground: 0
Property
Parking
- Total spaces: 2
- Parking features: Detached
- Garage spaces: 2
Features
- Stories: 2
Lot
- Size: 7,840 Square Feet
- Dimensions: 67 x 115
- Features: Corner Lot, Shrubs/Hedges
Details
- Parcel number: 411702179017
- Zoning description: R2
Construction
Type & style
- Home type: SingleFamily
- Architectural style: Traditional
- Property subtype: Single Family Residence
Materials
- Vinyl Siding
- Roof: Shingle
Condition
- New construction: No
- Year built: 1920
Utilities & green energy
- Sewer: Public Sewer
- Water: Public
- Utilities for property: Natural Gas Available, Natural Gas Connected
Community & HOA
Location
- Region: Wyoming
Financial & listing details
- Price per square foot: $234/sqft
- Tax assessed value: $114,200
- Annual tax amount: $5,910
- Date on market: 7/8/2026
- Listing terms: Cash,FHA,VA Loan,MSHDA,Conventional
- Road surface type: Paved
Estimated market value
$264,900
$252,000 - $278,000
$1,771/mo
Price history
| Date | Event | Price |
|---|---|---|
| 7/8/2026 | Listed for sale | $269,900+4.4%$234/sqft |
Source:  MichRIC #26034510 Report a problem MichRIC #26034510 Report a problem | ||
| 3/15/2024 | Sold | $258,510+7.8%$224/sqft |
Source: MichRIC #24007848 Report a problem | ||
| 2/21/2024 | Pending sale | $239,900$208/sqft |
Source: MichRIC #24007848 Report a problem | ||
| 2/16/2024 | Listed for sale | $239,900+17%$208/sqft |
Source: MichRIC #24007848 Report a problem | ||
| 10/11/2021 | Sold | $205,000+917.1%$178/sqft |
Source: Public Record Report a problem | ||
| 10/27/2009 | Sold | $20,156+18.6%$17/sqft |
Source: Public Record Report a problem | ||
| 6/27/2009 | Listing removed | $17,000$15/sqft |
Source: foreclosure.com Report a problem | ||
| 5/14/2009 | Listed for sale | $17,000-80.4%$15/sqft |
Source: foreclosure.com Report a problem | ||
| 9/14/2006 | Sold | $86,720$75/sqft |
Source: Public Record Report a problem | ||
Public tax history
| Year | Property taxes | Tax assessment |
|---|---|---|
| 2025 | $4,405 | $114,200 +15.6% |
| 2024 | -- | $98,800 +40.1% |
| 2021 | $1,479 | $70,500 +35.1% |
| 2020 | $1,479 +4.1% | $52,200 +9.4% |
| 2019 | $1,421 +7.3% | $47,700 +27.5% |
| 2018 | $1,324 -1.5% | $37,400 +14% |
| 2017 | $1,344 | $32,800 +13.5% |
| 2016 | $1,344 | $28,900 |
| 2015 | $1,344 +1.1% | $28,900 +2.8% |
| 2013 | $1,329 | $28,100 +70.3% |
| 2011 | -- | $16,500 -56.3% |
| 2010 | -- | $37,800 -11.7% |
| 2009 | -- | $42,800 -12.1% |
| 2007 | -- | $48,700 +9.2% |
| 2006 | -- | $44,616 +3.7% |
| 2005 | -- | $43,025 +3.3% |
| 2004 | -- | $41,651 +57.9% |
| 2002 | -- | $26,382 +3.2% |
| 2001 | -- | $25,564 |
Find assessor info on the county website
Monthly payment
Est. payment
Payment breakdown
Explore the cost of this home by adjusting the details. Changes won't be saved.Climate risks
Neighborhood: 49509
Nearby schools
GreatSchools rating
- NAGodfrey-Lee Early Childhood CenterGrades: PK-2Distance: 0.7 mi
- 5/10Lee Middle SchoolGrades: 6-8Distance: 0.3 mi
- 6/10Lee High SchoolGrades: 9-12Distance: 0.3 mi
Schools provided by the listing agent
- Elementary: Godfrey Elementary School
- Middle: Lee Middle School
- High: Lee High School
Source: MichRIC. This data may not be complete. We recommend contacting the local school district to confirm school assignments for this home.
- $257,700-- bd1 ba-- sqft1324 Whiting St SW, Wyoming, MI 49509Off Market
- $198,6002 bd1 ba-- sqft1318 Whiting St SW, Wyoming, MI 49509Off Market
- $233,4003 bd1 ba1.1k sqft1342 Whiting St SW, Wyoming, MI 49509Off Market
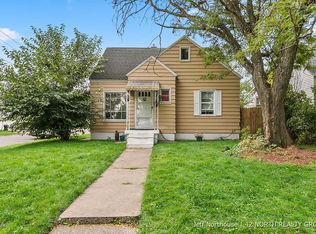
- $254,2004 bd1 ba1.4k sqft1331 Rathbone St SW, Wyoming, MI 49509Off Market
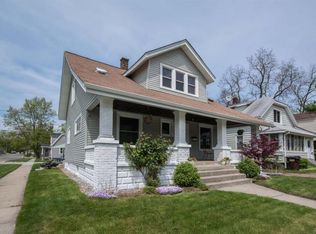
- $237,2003 bd1 ba1.3k sqft1327 Rathbone St SW, Wyoming, MI 49509Off Market
- $145,0001 bd1 ba560 sqft1316 Whiting St SW, Wyoming, MI 49509Sold
- $240,4003 bd2 ba1k sqft1323 Rathbone St SW, Wyoming, MI 49509Off Market
- $219,7003 bd1 ba-- sqft1346 Whiting St SW, Wyoming, MI 49509Off Market
A local agent can set up tours, give advice and negotiate with sellers.
Similar homes
- $250,0003 bd1 ba1.5k sqft1636 Delwood Ave SW, Wyoming, MI 49509For Sale

 MLS ID #26021682, Rick Genzink, Keller Williams Harbortown. MichRIC
 - $274,9992 bd2 ba821 sqft650 Marcia St SW, Wyoming, MI 49509For Sale
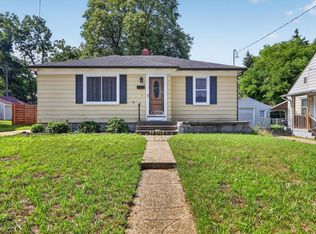 MLS ID #26032555, Austin M Hilyer, Five Star Real Estate (Courtland). MichRIC
 - $270,0003 bd2 ba1.1k sqft1741 Godwin Ave SE, Grand Rapids, MI 49507For Sale
 MLS ID #26026768, Scott A Bradford, RE/MAX of Grand Rapids (FH). MichRIC
 - $260,0004 bd2 ba1.4k sqft125 Rosemary St SE, Grand Rapids, MI 49507For Sale
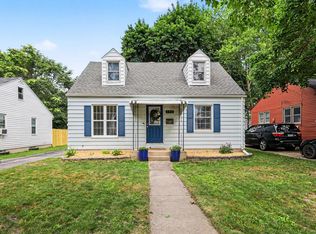 MLS ID #26035444, Laurie Tamburrino, Coldwell Banker Schmidt Realtors. MichRIC
 - $205,0002 bd1 ba868 sqft1829 Delwood Ave SW, Wyoming, MI 49509For SaleMLS ID #26031871, Julie A Manion, Berkshire Hathaway HomeServices Michigan Real Estate (South). MichRIC
- $249,9003 bd2 ba1.4k sqft1015 Jennette Ave NW, Grand Rapids, MI 49504For SaleMLS ID #26035576, Nestor Vazquez, Five Star Real Estate (Main). MichRIC
- $249,9003 bd2 ba1.2k sqft651 McReynolds Ave NW, Grand Rapids, MI 49504For SaleMLS ID #26032512, Timothy J VandenToorn, United Realty Services LLC. MichRIC
- $258,9003 bd1 ba1.1k sqft1128 Sigsbee St SE, Grand Rapids, MI 49506For SaleMLS ID #26031874, Christina Saenz, Ascent Real Estate Group. MichRIC
- $239,9005 bd2 ba1.3k sqft50 Withey St SW, Grand Rapids, MI 49507For SaleMLS ID #26034464, James Hocking, Smallegan Real Estate. MichRIC
- $274,9004 bd2 ba1.3k sqft353 Cedar St NE, Grand Rapids, MI 49503For SaleMLS ID #26029858, Curt Bryan, Wildlife Realty. MichRIC
- $184,9002 bd1 ba624 sqft2617 Clyde Park Ave SW, Wyoming, MI 49509For SaleMLS ID #26035344, Kevin J Kurr, Khoury Real Estate. MichRIC
- $279,0003 bd1 ba1.5k sqft347 Six Mile Rd NW, Comstock Park, MI 49321For SaleMLS ID #26032554, John D DeBlaay, ADT Realty. MichRIC
- $275,0004 bd2 ba1.5k sqft1034 Norwich Ave SW, Grand Rapids, MI 49503For SaleMLS ID #26022378, Christi Rice, EXP Realty LLC. MichRIC
- $299,9004 bd3 ba1.5k sqft3329 Hubal Ave SW, Wyoming, MI 49519For SaleMLS ID #26021042, James Edward Newhouse, Ensley Real Estate. MichRIC
- $274,9002 bd1 ba819 sqft665 Four Mile Rd NW, Comstock Park, MI 49321For SaleMLS ID #26035525, Sheila M Strong, Strong Properties, LLC. MichRIC
- $299,9003 bd2 ba1.3k sqft310 Bellevue St SE, Wyoming, MI 49548For SaleMLS ID #26030520, Justin A Wisniewski, 616 Realty LLC. MichRIC
- $259,0002 bd2 ba1.1k sqft326 Dean St NE, Grand Rapids, MI 49505For SaleMLS ID #26035407, Jonathan Stowers, Epique Realty. MichRIC
- $285,0005 bd2 ba1.5k sqft842 Hall St SE, Grand Rapids, MI 49507For SaleMLS ID #26019012, Brian Timm, Best Homes of Michigan Allegan. MichRIC
- $235,0003 bd1 ba1.3k sqft907 Merritt St SE, Grand Rapids, MI 49507For SaleMLS ID #26006908, Lisa M Thomas, Polaris Real Estate LLC. MichRIC
- $249,9003 bd1 ba1k sqft2041 Edgewood Ave NE, Grand Rapids, MI 49505For SaleMLS ID #26033091, Stephanie Brooks-Worden, Green Real Estate. MichRIC
