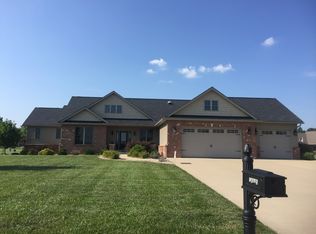
Brand-new, brick beauty in one of Staunton’s most desirable neighborhoods—Lakeside Terrace. This spacious new build offers 4 bedrooms with the potential for a 5th, 3 full baths plus a half bath, and a thoughtful open-concept layout that’s made for everyday living and effortless entertaining. Step inside to a large, light-filled living room anchored by a beautiful fireplace, flowing seamlessly into the dining area and modern open kitchen so everyone stays connected.
Quality shows up everywhere you look: ZIP system sheathing on the exterior walls and roof, 10" thick foundation walls in the basement, luxury vinyl plank flooring throughout, quartz countertops, and solid wood custom cabinets anchored by a huge kitchen island with functional cabinets on the back side. In addition, the main level features red oak stairs and stair rails, solid wood base trim, and 3.25" solid wood flat stock door casing for a clean, modern look. The kitchen pantry is finished with a barn door, and the primary suite includes an upgraded onyx shower in the bath.
The main level is designed with flexibility in mind—plenty of room for a home office, playroom, or guest space—plus a covered front porch that feels welcoming from the street and a covered back patio that’s perfect for morning coffee, grilling, or winding down at the end of the day. Downstairs, find a 4th bedroom, full bathroom, storage space, and a large, finishable basement giving you room to grow: future family room, theater, gym, or even that 5th bedroom you’ve been dreaming about.
What makes this home even more special...
Beyond the beautiful finishes, this home is packed with high-quality construction details and future-ready upgrades you don’t often see: Brick ledge around the entire house for a solid, finished look and long-term durability, 9' main-floor ceilings with tray ceilings that add volume, light, and a custom feel, beam floor joists and 9' basement walls for a stronger structure and a more spacious lower level, second egress window in the basement for a true future 5th bedroom option, rough-in for a wet bar in the basement plus a bonus room at the bottom of the stairs and dedicated basement storage, walk-in closets in all bedrooms—no one gets the “small closet”, gas and electric options for the stove, giving you flexibility now and later, buried downspouts and a sump pump to help manage water properly, sod around the house for an instant, finished yard, stamped concrete driveway, custom brick entry steps, and wiring in the basement for future outlets, making it easier to finish and customize the space down the road.
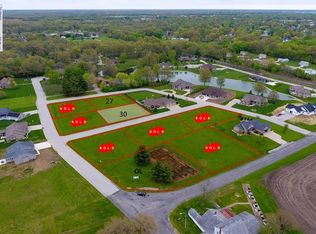
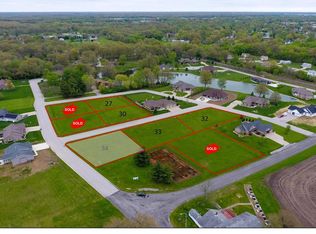
Set in the beautiful Lakeside Terrace subdivision on the outskirts of Staunton, you’re surrounded by newer homes and a neighborhood people are actively trying to get into. With its brick exterior, generous floor plan, upgraded finishes, multiple baths, and indoor–outdoor living spaces—plus all these “hidden” construction upgrades—this home truly checks every box for comfort, style, and long-term livability. Just add your furniture and make it yours.
Closed
Zillow last checked:
Listing updated:
Bought with:
Mike Mihelcic, 475155256
RE/MAX Alliance
Source: MARIS,MLS#: 25074018 Originating MLS: Southwestern Illinois Board of REALTORS
Originating MLS: Southwestern Illinois Board of REALTORSPrice history
| Date | Event | Price |
|---|---|---|
| 4/2/2026 | Sold | $520,000-3.5%$200/sqft |
Source:  MARIS #25074018 Report a problem MARIS #25074018 Report a problem | ||
| 2/5/2026 | Contingent | $539,000$207/sqft |
Source: MARIS #25074018 Report a problem | ||
| 1/12/2026 | Price change | $539,000-1.8%$207/sqft |
Source: MARIS #25074018 Report a problem | ||
| 11/24/2025 | Listed for sale | $549,000+1568.7%$211/sqft |
Source: MARIS #25074018 Report a problem | ||
| 5/5/2025 | Sold | $32,900-2.9%$13/sqft |
Source: MARIS #20084728 Report a problem | ||
| 3/22/2025 | Pending sale | $33,900$13/sqft |
Source: MARIS #20084728 Report a problem | ||
| 1/3/2025 | Listed for sale | $33,900$13/sqft |
Source: MARIS #20084728 Report a problem | ||
| 11/29/2024 | Listing removed | $33,900$13/sqft |
Source: MARIS #20084728 Report a problem | ||
| 6/12/2023 | Listed for sale | $33,900$13/sqft |
Source: MARIS #20084728 Report a problem | ||
| 6/2/2023 | Listing removed | -- |
Source: MARIS #20084728 Report a problem | ||
| 10/29/2021 | Listed for sale | $33,900$13/sqft |
Source: MARIS #20084728 Report a problem | ||


Get pre-qualified for a loan
At Zillow Home Loans, we can pre-qualify you in as little as 5 minutes with no impact to your credit score.An equal housing lender. NMLS #10287.
