Skip main navigation
Sold for $650,000
  • $650,000

    1510 Kildaire Farm Rd, Cary, NC 27511

    4beds
    2,628sqft
    Single Family Residence
    Built in 1985
    0.6 Acres Lot
    $633,300 Zestimate®
    $247/sqft
    $3,267 Estimated rent

    Home value

    $633,300

    $602,000 - $665,000

    $3,267/mo

    Zestimate® history
    Loading
    Loading...

    Owner options

    List your home for rent

    $3,267/mo

    Rent Zestimate®

    Find your next renter with Zillow Rental Manager. Plus, with online applications, you can quickly screen prospective tenants – for free.

    Learn more

    $3,267/mo

    Rent Zestimate®

    Refinance and save

    $4,206/mo

    Est. payment

    Refinancing to a lower rate could help reduce your monthly payments and save thousands over the life of the loan.

    See today's rates

    $4,206/mo

    Est. payment

    Explore your selling options

    Work with a Zillow partner agent

    Leverage their expertise and Zillow's premium Showcase listings to get your home seen by more buyers.

    Get started

    List with your own agent

    Get your home in front of millions of buyers by listing it on Zillow.

    Learn how to do it

    Sell it yourself

    Take full control of how buyers see your home on Zillow by listing For Sale by Owner (FSBO).

    List your home

    What's special

    Two gas fireplacesPool potentialBeautiful tudor homeMain floor primary suiteGranite countertopsLarge backyardSpacious layout
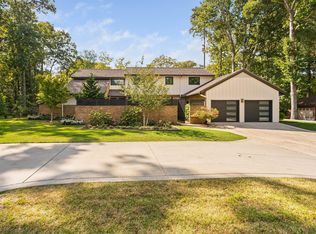
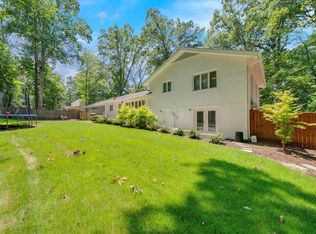
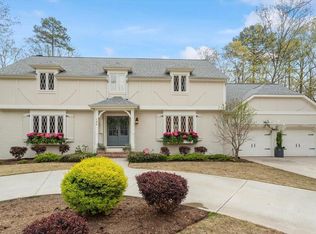
    Many have admired this beautiful Tudor home along Kildaire Farm Road, and now it's ready for its next chapter. Prominently set in the prestigious MacGregor Downs community, the home offers timeless character with thoughtful updates including a 2018 HVAC system, 2017 roof, seller-completed pre-inspection with repairs, fresh paint, and popcorn ceiling removal. The kitchen features stainless steel appliances, granite countertops, and generous workspace, while the interior offers a main floor primary suite, two gas fireplaces, and a spacious layout. Outside, the large backyard provides pool potential with tree removal, plus a shed and a two-car garage with half bath add convenience. Just minutes from Downtown Cary and Fenton, with easy access to Waverly Place, Cary Whole Foods, WakeMed Cary Hospital, MacGregor Village, Trader Joe's, Koka Booth Amphitheatre, and major highways including US-64 and US-1, this home combines a prime location with exceptional opportunity.

    Zillow last checked:

    Listing updated:

    Listed by:

    Cynthia Quarantello 919-830-9051,

    Real Broker LLC

    Bought with:

    Cecy Gomez, 357728

    Coldwell Banker Advantage

    Source: Doorify MLS,MLS#: 10121991MLS Logo

    Facts & features

    Interior

    Bedrooms & bathrooms
    • Bedrooms: 4
    • Bathrooms: 4
    • Full bathrooms: 2
    • 1/2 bathrooms: 2
    Primary bedroom
    • Level: Main
    • Area: 231.84 Square Feet
    • Dimensions: 16.1 x 14.4
    Bedroom 2
    • Level: Second
    • Area: 175.15 Square Feet
    • Dimensions: 15.5 x 11.3
    Bedroom 3
    • Level: Second
    • Area: 179.8 Square Feet
    • Dimensions: 15.5 x 11.6
    Bedroom 4
    • Level: Second
    • Area: 84 Square Feet
    • Dimensions: 10 x 8.4
    Primary bathroom
    • Level: Main
    • Area: 54.4 Square Feet
    • Dimensions: 8.5 x 6.4
    Breakfast room
    • Level: Main
    • Area: 66.15 Square Feet
    • Dimensions: 10.5 x 6.3
    Dining room
    • Level: Main
    • Area: 171.76 Square Feet
    • Dimensions: 15.2 x 11.3
    Other
    • Level: Main
    • Area: 110.4 Square Feet
    • Dimensions: 12 x 9.2
    Kitchen
    • Level: Main
    • Area: 100.8 Square Feet
    • Dimensions: 10.5 x 9.6
    Laundry
    • Level: Main
    • Area: 132.16 Square Feet
    • Dimensions: 22.4 x 5.9
    Living room
    • Level: Main
    • Area: 257.85 Square Feet
    • Dimensions: 19.1 x 13.5
    Heating
    • Wall Furnace
    Cooling
    • Central Air
    Appliances
    • Included: Dishwasher, Electric Cooktop, Exhaust Fan, Electric Oven, Ice Maker, Refrigerator, Stainless Steel Appliance(s)
    • Laundry: Laundry Room, Main Level
    Features
    • Ceiling Fan(s), Double Vanity, Entrance Foyer, Granite Counters, High Ceilings, Primary Downstairs, Wet Bar, Walk-In Closet(s), Separate Shower, Walk-In Shower, Smooth Ceilings
    • Flooring: Carpet, Ceramic Tile, Granite, Laminate
    • Basement: Crawl Space
    Interior area
    • Total structure area: 2,628
    • Total interior livable area: 2,628 sqft
    • Finished area above ground: 2,628
    • Finished area below ground: 0

    Property

    Parking
    • Total spaces: 4
    • Parking features: Attached, Driveway, Garage
    • Garage spaces: 2
    • Uncovered spaces: 2
    Features
    • Levels: Two
    • Stories: 2
    • Patio & porch: Patio
    • Exterior features: Storage, Fenced Yard
    Lot
    • Size: 0.6 Acres
    Details
    • Additional structures: Shed(s)
    • Parcel number: 0762473423
    • Special conditions: Standard

    Construction

    Type & style
    • Home type: SingleFamily
    • Architectural style: Tudor
    • Property subtype: Single Family Residence
    Materials
    • Brick Veneer
    • Foundation: Brick/Mortar, Crawlspace
    • Roof: Architectural Shingle
    Condition
    • New construction: No
    • Year built: 1985

    Utilities & green energy

    • Sewer: Public Sewer
    • Water: Public

    Community & HOA

    Community
    • Features: Golf
    • Subdivision: MacGregor Downs
    HOA
    • Has HOA: Yes
    • Amenities included: Management
    • Services included: None
    • HOA fee: $120 annually
    • HOA name: MacGregor Downs HOA
    • HOA phone: 919-362-1460
    Location
    • Region: Cary

    Financial & listing details

    • Price per square foot: $247/sqft
    • Tax assessed value: $697,348
    • Annual tax amount: $5,996
    • Date on market: 9/15/2025
    • Listing agreement: Exclusive Right To Sell
    • Listing terms: Cash,Conventional

    Price history

    DateEventPrice
    11/4/2025Sold$650,000$247/sqft
    Source: Doorify MLS #10121991 Report a problem
    10/1/2025Pending sale$650,000$247/sqft
    Source: Doorify MLS #10121991 Report a problem
    9/30/2025Price change$650,000-5.1%$247/sqft
    Source: Doorify MLS #10121991 Report a problem
    9/15/2025Listed for sale$685,000+136.2%$261/sqft
    Source: Doorify MLS #10121991 Report a problem
    6/30/2006Sold$290,000$110/sqft
    Source: Public Record Report a problem

    Public tax history

    YearProperty taxesTax assessment
    2025$5,997 +2.2%$697,348
    2024$5,867 +35.9%$697,348 +62.6%
    2023$4,317 +3.9%$428,856
    2022$4,156 +2.1%$428,856
    2021$4,073 -0.5%$428,856
    2020$4,094 +12.6%$428,856 +27%
    2019$3,635 $337,640
    2018$3,635 +10.9%$337,640
    2017$3,278 +1.5%$337,640
    2016$3,229 +5.3%$337,640 +9.1%
    2015$3,067 +6%$309,456
    2014$2,892 $309,456
    2013-- $309,456
    2012-- $309,456
    2011-- $309,456
    2010-- $309,456
    2009-- $309,456
    2008-- --
    2007-- --
    2006-- --
    2005-- --
    2004-- --
    2003-- --
    2002-- --
    2001-- --
    Find assessor info on the county website

    Neighborhood: Macgregor Downs

    Nearby schools

    GreatSchools rating
    Schools provided by the listing agent
    • Elementary: Wake - Briarcliff Elementary
    • Middle: Wake - East Cary Middle
    • High: Wake - Cary High

    Source: Doorify MLS. This data may not be complete. We recommend contacting the local school district to confirm school assignments for this home.

    Get a cash offer in 3 minutes
    Find out how much your home could sell for in as little as 3 minutes with a no-obligation cash offer.
    Estimated market value
    $633,300
    Get a cash offer in 3 minutes
    Find out how much your home could sell for in as little as 3 minutes with a no-obligation cash offer.
    Estimated market value
    $633,300