Skip main navigation
Sold
  • Listed by: Berkshire Hathaway HS NW • Leah Higgins
    Bought with: ZNonMember-Office-MLS
    $395,000

    1510 Kinnear Street, Kelso, WA 98626

    3beds
    2,092sqft
    Single Family Residence
    Built in 1928
    0.29 Acres Lot
    $395,000 Zestimate®
    $189/sqft
    $2,235 Estimated rent

    Home value

    $395,000

    $375,000 - $415,000

    $2,235/mo

    Zestimate® history
    Loading
    Loading...

    Owner options

    List your home for rent

    $2,235/mo

    Rent Zestimate®

    Find your next renter with Zillow Rental Manager. Plus, with online applications, you can quickly screen prospective tenants – for free.

    Learn more

    $2,235/mo

    Rent Zestimate®

    Refinance and save

    $2,391/mo

    Est. payment

    Refinancing to a lower rate could help reduce your monthly payments and save thousands over the life of the loan.

    See today's rates

    $2,391/mo

    Est. payment

    Explore your selling options

    Work with a Zillow partner agent

    Leverage their expertise and Zillow's premium Showcase listings to get your home seen by more buyers.

    Get started

    List with your own agent

    Get your home in front of millions of buyers by listing it on Zillow.

    Learn how to do it

    Sell it yourself

    Take full control of how buyers see your home on Zillow by listing For Sale by Owner (FSBO).

    List your home

    What's special

    Fruit treesPrivate newer fenced deckCozy sitting nooksShade treesDog runVaulted touchesHuge fenced backyard
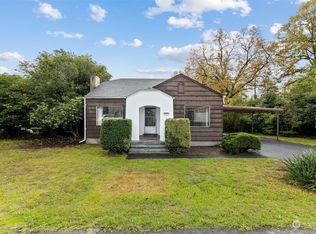
    Need a little space without disappearing into the middle of nowhere? This charming 1928 home offers 2,092 sq ft, 3 bedrooms, and 2 bathrooms on an oversized, fully fenced lot—just outside of town for breathing room, yet close enough for convenience.Inside, the living room flows into the dining area and kitchen, creating a connected layout for conversation and easy daily living, with just enough separation to host comfortably. Two bedrooms and a guest bath are on the main level, while the primary suite is a few steps up, giving it a tucked-away feel without feeling disconnected.The primary space is full of character—vaulted touches, peek-a-boo cabinetry, cozy sitting nooks, and potential for a larger walk-in closet (a simple wall addition can make it happen). The ensuite bath features a tile walk-in shower, blending modern style with the home’s original charm.Outside, a mudroom leads to a covered outdoor living area—add heat lamps for year-round enjoyment. There’s also a private, newer fenced deck, ideal for relaxing or letting pets enjoy the outdoors safely. The huge fenced backyard includes a dog run, fruit trees, and shade trees. An attached garage adds storage and space for projects.Yes—this home needs a little love, not a full overhaul. Bring your vision for cosmetic updates and enjoy the charm and outdoor setup already in place.

    Zillow last checked:

    Listing updated:

    Listed by:

    Leah Higgins,

    Berkshire Hathaway HS NW

    Bought with:

    Non Member ZDefault

    ZNonMember-Office-MLS

    Source: NWMLS as distributed by MLS GRID,MLS#: 2480257MLS Logo

    Facts & features

    Interior

    Bedrooms & bathrooms
    • Bedrooms: 3
    • Bathrooms: 2
    • Full bathrooms: 2
    • Main level bathrooms: 1
    • Main level bedrooms: 2
    Primary bedroom
    • Level: Second
    Bedroom
    • Level: Main
    Bedroom
    • Level: Main
    Bathroom full
    • Level: Second
    Bathroom full
    • Level: Main
    Dining room
    • Level: Main
    Entry hall
    • Level: Main
    Kitchen without eating space
    • Level: Main
    Living room
    • Level: Main
    Utility room
    • Level: Lower
    Heating
    • Fireplace, Forced Air, Electric, Wood
    Cooling
    • None
    Appliances
    • Included: Dishwasher, Microwave, Refrigerator, Stove(s)/Range(s), Dishwasher(s), Microwave(s), Refrigerator(s), Water Heater: Electric
    Features
    • Bath Off Primary, Ceiling Fan(s), Dining Room
    • Flooring: Hardwood, Laminate, Vinyl, Carpet
    • Basement: Partially Finished
    • Number of fireplaces: 1
    • Fireplace features: Wood Burning, Main Level: 1, Fireplace
    Interior area
    • Total structure area: 2,092
    • Total interior livable area: 2,092 sqft

    Property

    Parking
    • Total spaces: 3
    • Parking features: Driveway, Attached Garage, RV Parking
    • Has attached garage: Yes
    • Covered spaces: 1
    • Uncovered spaces: 2
    Features
    • Levels: Two
    • Stories: 2
    • Entry location: Main
    • Patio & porch: Bath Off Primary, Ceiling Fan(s), Dining Room, Fireplace, Vaulted Ceiling(s), Water Heater
    Lot
    • Size: 0.29 Acres
    • Features: Corner Lot, Paved, Deck, Fenced-Fully, RV Parking
    • Topography: Level
    Details
    • Parcel number: 21432
    • Zoning: 11
    • Zoning description: Jurisdiction: City
    • Special conditions: Standard

    Construction

    Type & style
    • Home type: SingleFamily
    • Architectural style: 2 Story
    • Property subtype: Single Family Residence
    Materials
    • Brick, Wood Siding
    • Foundation: Poured Concrete
    • Roof: Composition
    Condition
    • Year built: 1928
    • Major remodel year: 1928

    Utilities & green energy

    • Electric: Company: Cowlitz PUD
    • Sewer: Sewer Connected, Company: City of Kalama
    • Water: Public, Company: City of Kalama

    Community & HOA

    Community
    • Subdivision: Kelso
    Location
    • Region: Kelso

    Financial & listing details

    • Price per square foot: $189/sqft
    • Tax assessed value: $312,450
    • Annual tax amount: $3,258
    • Date on market: 5/12/2026
    • Cumulative days on market: 51 days
    • Listing terms: Conventional,FHA,VA Loan
    • Inclusions: Dishwasher(s), Microwave(s), Refrigerator(s), Stove(s)/Range(s)

    Price history

    DateEventPrice
    6/1/2026Sold$395,000+0.1%$189/sqft
    Source: NWMLS as distributed by MLS GRID #2480257 Report a problem
    5/9/2026Pending sale$394,777$189/sqft
    Source: RMLS (OR) #561810505 Report a problem
    4/23/2026Price change$394,777-1.3%$189/sqft
    Source: RMLS (OR) #561810505 Report a problem
    3/19/2026Listed for sale$399,925+60%$191/sqft
    Source: RMLS (OR) #561810505 Report a problem
    5/22/2019Sold$250,000$120/sqft
    Source: NWMLS as distributed by MLS GRID #1426977 Report a problem
    4/16/2019Pending sale$250,000$120/sqft
    Source: Windermere Kelso/Longview #1426977 Report a problem
    4/13/2019Listed for sale$250,000$120/sqft
    Source: Windermere Kelso/Longview #1426977 Report a problem
    4/4/2019Pending sale$250,000$120/sqft
    Source: Windermere Kelso/Longview #1426977 Report a problem
    3/31/2019Price change$250,000-3.8%$120/sqft
    Source: Windermere Kelso/Longview #1426977 Report a problem
    3/25/2019Pending sale$260,000$124/sqft
    Source: Windermere Kelso/Longview #1426977 Report a problem
    3/22/2019Listed for sale$260,000+48.7%$124/sqft
    Source: Windermere Kelso/Longview #1426977 Report a problem
    8/29/2018Sold$174,900$84/sqft
    Source: NWMLS as distributed by MLS GRID #1336244 Report a problem
    7/30/2018Pending sale$174,900$84/sqft
    Source: Coldwell Banker Bain #1336244 Report a problem
    7/27/2018Listed for sale$174,900+90.1%$84/sqft
    Source: Coldwell Banker Bain #1336244 Report a problem
    5/21/2013Sold$92,000-3.2%$44/sqft
    Source: NWMLS as distributed by MLS GRID #330928 Report a problem
    4/7/2013Pending sale$95,000$45/sqft
    Source: Pacific Northwest Realty Group #330928 Report a problem
    12/29/2012Listed for sale$95,000$45/sqft
    Source: Pacific Northwest Realty Group #330928 Report a problem
    12/5/2012Pending sale$95,000$45/sqft
    Source: Pacific Northwest Realty Group #330928 Report a problem
    9/30/2012Price change$95,000-9.4%$45/sqft
    Source: Pacific Northwest Realty Group #330928 Report a problem
    7/26/2012Price change$104,900-4.5%$50/sqft
    Source: Pacific Northwest Realty Group #330928 Report a problem
    5/10/2012Price change$109,900-4.4%$53/sqft
    Source: Pacific Northwest Realty Group #330928 Report a problem
    3/15/2012Listed for sale$115,000$55/sqft
    Source: Pacific Northwest Realty Group #330928 Report a problem

    Public tax history

    YearProperty taxesTax assessment
    2024$3,084 -7.6%$312,450 -9.1%
    2023$3,338 +20.4%$343,700 -1.5%
    2022$2,773 $348,820 +33.3%
    2021$2,773 -2.1%$261,720 +9.4%
    2020$2,834 +17.6%$239,270 +17.6%
    2019$2,409 +34.5%$203,464 +40.4%
    2018$1,792 +4.3%$144,960 +14.6%
    2017$1,718 +0.5%$126,440
    2016$1,709 +38.4%$126,440 +39.4%
    2015$1,235 -3.7%$90,710 -6.8%
    2013$1,282 $97,360 -13.2%
    2011$1,282 $112,150 -7.3%
    2010-- $121,010 +40.2%
    2006-- $86,300 +12.7%
    2005-- $76,600
    Find assessor info on the county website

    Neighborhood: 98626

    Nearby schools

    GreatSchools rating
    Schools provided by the listing agent
    • Elementary: Butler Acres Elem
    • Middle: Coweeman Jnr High
    • High: Kelso High

    Source: NWMLS as distributed by MLS GRID. This data may not be complete. We recommend contacting the local school district to confirm school assignments for this home.

    Get pre-qualified for a loan
    At Zillow Home Loans, we can pre-qualify you in as little as 5 minutes with no impact to your credit score.

    An equal housing lender. NMLS #10287.

    Sell for more on Zillow
    Get a Zillow Showcase℠ listing at no additional cost and you could sell for .
    $395,000
    2% more
    +$7,900
    With Zillow Showcase(estimated)
    $402,900