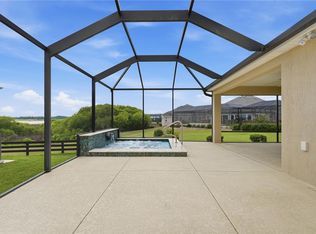
Under contract-accepting backup offers. ~$25,000 PRICE REDUCTION~ ~GOLF COURSE AND WATER VIEW~ ~ROOM FOR A POOL~ ~GLASS ENCLOSED LANAI UNDER HEAT & AIR~ ~DINING ROOM TABLE & 6 CHAIRS + ALL LANAI FURNITURE CONVEYS WITH THE HOME~ ~2019 ROOF~ ~2019 HVAC~ ~2019 HOT WATER HEATER~ ~GC GARAGE~ Welcome to your dream home in the highly sought-after Village of MONARCH GROVE in The Villages! This exceptional MOSSY OAK model showcases breathtaking GOLF COURSE and WATER VIEWS, offering a serene and picturesque setting for enjoying the Florida lifestyle. Step inside to soaring VAULTED CEILINGS and an OPEN, AIRY FLOOR PLAN designed for both comfort and entertainment. CERAMIC tile flooring flows through the main living, dining, and kitchen areas, highlighted by a ceiling fan in the living room and updated FANDELIER lighting / fan in the dining space. The chef-inspired kitchen is beautifully appointed with GRANITE countertops, STAINLESS STEEL appliances, an ISLAND with additional cabinetry, SOFT-CLOSE DRAWERS, and convenient bottom roll-out cabinets—perfect for both everyday living and hosting guests. Retreat to the luxurious primary suite featuring CERAMIC tile flooring, an elegant TRAY CEILING, ceiling fan, and an OVERSIZED WALK-IN CLOSET. The spa-like primary bath offers a TILED ROMAN SHOWER, DUAL sinks, GRANITE countertops, high vanities, and a private commode area. Guests will feel at home with 2 well-appointed guest bedrooms. The front guest room includes plush carpet, PLANTATION SHUTTERS, ceiling fan, and a built-in closet, while the adjacent guest bath features a TILED shower/tub combination, CORIAN countertops, and an elevated vanity. The 3rd bedroom serves as a private EN SUITE with its own WALK-IN closet and BATH featuring a TILED walk-in shower and high CORIAN countertops—ideal for visitors. The spacious laundry room includes CERAMIC tile flooring, a utility sink, cabinetry, shelving, and SAMSUNG gas dryer and electric washer. Enjoy year-round relaxation in the GLASS-ENCLOSED LANAI with painted floors, TELESCOPING SLIDERS, 2 ceiling fans, all under HEAT and AIR—perfect for taking in the stunning views in any season. This home features an OVERSIZED 2-CAR GARAGE PLUS GOLF CART GARAGE with attic stairs. GUTTERS surround the home, and there is ample space to ADD A POOL. The enclosed lanai is climate controlled with a mini-split HVAC unit. It is close to the Live Oak Pitch & Putt Golf Course, the St Tropez Rec Center, Well Point Rec Center and Edenfield Rec Center. Shopping, dining and medical are close by at Magnolia Plaza. This remarkable home combines luxury, comfort, and unforgettable views in one of The Villages’ most desirable locations.
Under contract
$750,000
1510 Knudson Run, The Villages, FL 32163
3beds
2,017sqft
Single Family Residence
Built in 2019
8,037 Square Feet Lot
$-- Zestimate®
$372/sqft
$204/mo HOA
What's special
Granite countertopsIsland with additional cabinetryBottom roll-out cabinetsPrivate commode areaOpen airy floor planVaulted ceilingsChef-inspired kitchen
- 154 days |
- 421 |
- 9 |
Zillow last checked:
Listing updated:
Listed by:
Debbie Schoonover 352-661-9552,
REALTY EXECUTIVES IN THE VILLAGES 352-753-7500
Source: Stellar MLS,MLS#: G5108227 Originating MLS: Ocala - Marion
Originating MLS: Ocala - Marion
Facts & features
Interior
Bedrooms & bathrooms
- Bedrooms: 3
- Bathrooms: 3
- Full bathrooms: 3
Primary bedroom
- Features: Ceiling Fan(s), En Suite Bathroom, Walk-In Closet(s)
- Level: First
- Area: 219.19 Square Feet
- Dimensions: 18.1x12.11
Bedroom 2
- Features: Ceiling Fan(s), Built-in Closet
- Level: First
- Area: 132.21 Square Feet
- Dimensions: 11.9x11.11
Bedroom 3
- Features: Ceiling Fan(s), En Suite Bathroom, Walk-In Closet(s)
- Level: First
- Area: 139.7 Square Feet
- Dimensions: 12.7x11
Primary bathroom
- Features: Dual Sinks, Granite Counters, Shower No Tub, Water Closet/Priv Toilet
- Level: First
Bathroom 2
- Features: Stone Counters, Tall Countertops, Tub With Shower
- Level: First
Bathroom 3
- Features: Shower No Tub, Stone Counters, Tall Countertops
- Level: First
Balcony porch lanai
- Features: Ceiling Fan(s)
- Level: First
- Area: 420 Square Feet
- Dimensions: 15x28
Dining room
- Level: First
- Area: 142.78 Square Feet
- Dimensions: 12.1x11.8
Kitchen
- Features: Granite Counters, Kitchen Island
- Level: First
- Area: 177.31 Square Feet
- Dimensions: 11.9x14.9
Living room
- Features: Ceiling Fan(s)
- Level: First
- Area: 253.85 Square Feet
- Dimensions: 15.11x16.8
Heating
- Natural Gas
Cooling
- Central Air, Ductless
Appliances
- Included: Dishwasher, Disposal, Dryer, Gas Water Heater, Microwave, Range, Refrigerator, Washer
- Laundry: Gas Dryer Hookup, Inside, Laundry Room, Washer Hookup
Features
- Ceiling Fan(s), High Ceilings, Open Floorplan, Split Bedroom, Stone Counters, Thermostat, Tray Ceiling(s), Vaulted Ceiling(s), Walk-In Closet(s)
- Flooring: Carpet, Ceramic Tile
- Doors: Sliding Doors
- Has fireplace: No
Interior area
- Total structure area: 3,096
- Total interior livable area: 2,017 sqft
Video & virtual tour
Property
Parking
- Total spaces: 2
- Parking features: Golf Cart Garage
- Attached garage spaces: 2
- Details: Garage Dimensions: 21x32
Features
- Levels: One
- Stories: 1
- Exterior features: Irrigation System
- Has view: Yes
- View description: Golf Course, Water
- Water view: Water
Lot
- Size: 8,037 Square Feet
- Features: Landscaped, On Golf Course, Private
- Residential vegetation: Mature Landscaping
Details
- Parcel number: G34L049
- Zoning: RESI
- Special conditions: None
Construction
Type & style
- Home type: SingleFamily
- Property subtype: Single Family Residence
Materials
- Block, Stucco
- Foundation: Slab
- Roof: Shingle
Condition
- New construction: No
- Year built: 2019
Details
- Builder model: MOSSY OAK
Utilities & green energy
- Sewer: Public Sewer
- Water: Public
- Utilities for property: Cable Connected, Electricity Connected, Natural Gas Connected, Public, Sewer Connected, Water Connected
Community & HOA
Community
- Features: Deed Restrictions, Dog Park, Golf Carts OK, Golf, Irrigation-Reclaimed Water, Park, Pool, Restaurant, Tennis Court(s)
- Pet fee: $0 monthly
- Senior community: Yes
- Subdivision: THE VILLAGES
HOA
- Has HOA: No
- HOA fee: $204 monthly
Location
- Region: The Villages
Financial & listing details
- Price per square foot: $372/sqft
- Tax assessed value: $619,350
- Annual tax amount: $4,237
- Date on market: 2/17/2026
- Cumulative days on market: 145 days
- Listing terms: Cash,Conventional,VA Loan
- Ownership: Fee Simple
- Total actual rent: 0
- Electric utility on property: Yes
- Road surface type: Asphalt
Estimated market value
Not available
Estimated sales range
Not available
Not available
Price history
| Date | Event | Price |
|---|---|---|
| 7/8/2026 | Contingent | $750,000$372/sqft |
Source:  Stellar MLS #G5108227 Report a problem Stellar MLS #G5108227 Report a problem | ||
| 6/29/2026 | Pending sale | $750,000$372/sqft |
Source: Stellar MLS #G5108227 Report a problem | ||
| 4/9/2026 | Price change | $750,000-3.2%$372/sqft |
Source: Stellar MLS #G5108227 Report a problem | ||
| 3/20/2026 | Price change | $775,000-6.1%$384/sqft |
Source: Stellar MLS #G5108227 Report a problem | ||
| 3/5/2026 | Price change | $825,000-2.9%$409/sqft |
Source: Stellar MLS #G5108227 Report a problem | ||
| 2/17/2026 | Listed for sale | $850,000+118.1%$421/sqft |
Source: Stellar MLS #G5108227 Report a problem | ||
| 1/7/2020 | Sold | $389,715$193/sqft |
Source: Public Record Report a problem | ||
Public tax history
| Year | Property taxes | Tax assessment |
|---|---|---|
| 2025 | $7,541 +1.6% | $370,390 +2.9% |
| 2024 | $7,423 +4.7% | $359,960 +3% |
| 2023 | $7,093 +1.3% | $349,480 +3% |
| 2022 | $7,003 -3.7% | $339,310 +3% |
| 2021 | $7,274 -1.6% | $329,430 +1.4% |
| 2020 | $7,391 | $324,890 +5938.8% |
| 2019 | $7,391 | $5,380 |
Find assessor info on the county website
Monthly payment
Est. payment
Payment breakdown
Explore the cost of this home by adjusting the details. Changes won't be saved.Climate risks
Neighborhood: 32163
Nearby schools
GreatSchools rating
- 8/10Wildwood Elementary SchoolGrades: PK-5Distance: 5.7 mi
- 3/10Wildwood Middle/ High SchoolGrades: 6-12Distance: 5.5 mi
- $1,087,100-- bd-- ba2.4k sqft1504 Knudson Run, The Villages, FL 32163Off Market
- $679,8003 bd3 ba2k sqft1516 Knudson Run, The Villages, FL 32163Off Market
- $684,500-- bd-- ba2k sqft1522 Knudson Run, The Villages, FL 32163Off Market
- $567,900-- bd-- ba1.9k sqft1534 Jenks Ct, The Villages, FL 32163Off Market
- $651,900-- bd-- ba1.9k sqft1515 Knudson Run, The Villages, FL 32163Off Market
- $732,600-- bd-- ba1.9k sqft1511 Knudson Run, The Villages, FL 32163Off Market
- $629,000-- bd-- ba2.2k sqft1521 Knudson Run, The Villages, FL 32163Sold
- $948,300-- bd-- ba2.1k sqft1528 Knudson Run, The Villages, FL 32163Off Market
A local agent can set up tours, give advice and negotiate with sellers.
A local lender can help you make sure your offer is ready when you are.
Similar homes
- $749,0003 bd3 ba1.9k sqft5833 Abney Ave, The Villages, FL 32163For Sale

 MLS ID #OM726116, Cynthia Fitzpatrick, FITZPATRICK REAL ESTATE GROUP. Stellar MLS
 - $669,9003 bd2 ba1.9k sqft2140 Biller Cir, The Villages, FL 32163For Sale
 MLS ID #O6383599, Steven Koleno, BEYCOME OF FLORIDA LLC. Stellar MLS
 - $650,0003 bd2 ba1.9k sqft5658 Melvin Dr, The Villages, FL 32163For Sale
 MLS ID #G5112972, Dawn Silver, DOWN HOME REALTY, LLLP. Stellar MLS
 - $769,0003 bd2 ba2.1k sqft1166 Blount Ave, The Villages, FL 32163For Sale
 MLS ID #G5111255, Tamara Quilling, COLDWELL BANKER HUBBARD HANSEN. Stellar MLS
 - $570,0003 bd2 ba2k sqft595 Randall Rd, The Villages, FL 32163For SaleMLS ID #G5114386, Tina Teraskiewicz, PA, FONTANA REALTY INC.. Stellar MLS
- $520,5003 bd3 ba1.9k sqft5791 Henry Loop, The Villages, FL 32163For SaleMLS ID #G5110113, Melissa Huennekens, REALTY EXECUTIVES IN THE VILLAGES. Stellar MLS
- $1,042,0003 bd2 ba2.6k sqft5845 Storms Ave, The Villages, FL 32163For SaleMLS ID #G5109376, Chris Day, WORTH CLARK REALTY. Stellar MLS
- $589,9003 bd2 ba1.6k sqft5288 Hurtt St, The Villages, FL 32163For SaleMLS ID #G5108670, Talia Franchi, WORTH CLARK REALTY. Stellar MLS
- $729,0003 bd2 ba2k sqft270 Matisse Ave, The Villages, FL 32162For SaleMLS ID #G5110907, Lissette Cartagena, REALTY EXECUTIVES IN THE VILLAGES. Stellar MLS
- $575,0003 bd2 ba1.9k sqft1492 Olustee Pl, The Villages, FL 32163For SaleMLS ID #G5113646, Gabriela Bryceland, REALTY EXECUTIVES IN THE VILLAGES. Stellar MLS
- $549,0003 bd2 ba1.9k sqft4354 Zeppelin Rd, The Villages, FL 32163For SaleMLS ID #G5109204, Sheila Skrobeck, WORTH CLARK REALTY. Stellar MLS
- $524,9003 bd3 ba1.9k sqft481 Island House Path, The Villages, FL 32163For SaleMLS ID #G5111007, Holly McEntire, REALTY EXECUTIVES IN THE VILLAGES. Stellar MLS
- $479,0003 bd2 ba1.9k sqft4106 Victory Dr, The Villages, FL 32163For SaleMLS ID #G5112098, Sheila Skrobeck, WORTH CLARK REALTY. Stellar MLS
- $549,0003 bd2 ba1.9k sqft1440 Alesio St, The Villages, FL 32163For SaleMLS ID #G5111998, Dave Monty, LPT REALTY, LLC. Stellar MLS
- $479,9003 bd2 ba1.9k sqft475 Island House Path, The Villages, FL 32163For SaleMLS ID #G5111825, Holly McEntire, REALTY EXECUTIVES IN THE VILLAGES. Stellar MLS
- $549,9003 bd2 ba1.9k sqft3481 Leelanau Ct, The Villages, FL 32163For Sale By Owner
- $499,9003 bd2 ba1.9k sqft4537 Brooke Ln, The Villages, FL 32163For SaleMLS ID #G5111661, Dave Monty, LPT REALTY, LLC. Stellar MLS
- $579,0003 bd2 ba1.9k sqft1678 Govan Pl, The Villages, FL 32162For SaleMLS ID #G5112111, Gina Johnson, RE/MAX PREMIER REALTY. Stellar MLS
- $458,9003 bd2 ba1.6k sqft2859 Resmondo Rd, The Villages, FL 32163For SaleMLS ID #G5110714, Kristi CHRISTMAN, LPT REALTY, LLC. Stellar MLS
- $499,0004 bd2 ba2k sqft1194 McDonough Pl, The Villages, FL 32163For SaleMLS ID #G5107637, Holly McEntire, REALTY EXECUTIVES IN THE VILLAGES. Stellar MLS
