Skip main navigation
Closed
  • $330,000

    1510 Lake Dr, Morris, IL 60450

    4beds
    1,960sqft
    Single Family Residence
    Built in 1991
    10,800 Square Feet Lot
    $398,400 Zestimate®
    $168/sqft
    $2,577 Estimated rent

    Home value

    $398,400

    $378,000 - $418,000

    $2,577/mo

    Zestimate® history
    Loading
    Loading...

    Owner options

    List your home for rent

    $2,577/mo

    Rent Zestimate®

    Find your next renter with Zillow Rental Manager. Plus, with online applications, you can quickly screen prospective tenants – for free.

    Learn more

    $2,577/mo

    Rent Zestimate®

    Refinance and save

    $2,364/mo

    Est. payment

    Refinancing to a lower rate could help reduce your monthly payments and save thousands over the life of the loan.

    See today's rates

    $2,364/mo

    Est. payment

    Explore your selling options

    Work with a Zillow partner agent

    Leverage their expertise and Zillow's premium Showcase listings to get your home seen by more buyers.

    Get started

    List with your own agent

    Get your home in front of millions of buyers by listing it on Zillow.

    Learn how to do it

    Sell it yourself

    Take full control of how buyers see your home on Zillow by listing For Sale by Owner (FSBO).

    List your home

    What's special

    Brick ranch homeHalf bathMaster bedroomMaster bathExpansive patioGame roomExercise room
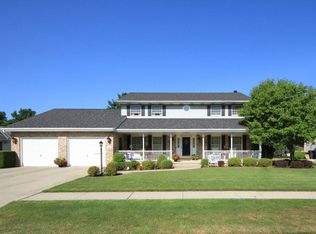
    Welcome home to this all brick ranch home, nestled on a professionally landscaped corner lot, boasting both comfort and functionality. As you step inside, you'll notice and feel the warmth of hardwood flooring that flows seamlessly throughout the main level, encompassing the living room, dining room, kitchen, and family room. The spacious living room features a stone wood-burning fireplace, perfect for chilly evenings, while the adjacent dining room provides access to the expansive patio, ideal for outdoor entertaining. The kitchen, with ample cabinetry and counter space, fosters effortless interaction with open concept living to the family room. The master bedroom showcases a stunning bay window with bench and storage, a generous walk-in closet and master bath. Two additional bedrooms, another full bath, half bath and laundry room complete the main level, offering comfort and convenience. Descend to the finished basement, where endless possibilities await. A sprawling recreation and game room, complete with pool table, provide ample space for leisure activities, while an exercise room offers a sanctuary for fitness enthusiasts. A fourth bedroom and full bath provide additional accommodation options, while a sauna offers a touch of luxury and rejuvenation. Outside, the fenced backyard provides privacy and serenity, complete with a storage shed for your gardening essentials. The 2.5 car attached heated garage ensures convenience year-round, while Andersen Windows throughout and a new roof provide peace of mind and energy efficiency. Plus, with a backup Generac generator, you'll never have to worry about power outages disrupting your comfort and security. This well maintained home offers the perfect blend of space, comfort and functionality, providing a haven where cherished memories are waiting to be made. Don't miss your chance to make this house your home, schedule your private viewing today!

    Zillow last checked:

    Listing updated:

    Listed by:

    Tom Wawczak 815-942-9190,

    Century 21 Coleman-Hornsby

    Bought with:

    Tana Nordaker

    RE/MAX Top Properties

    Source: MRED as distributed by MLS GRID,MLS#: 12002850MLS Logo

    Facts & features

    Interior

    Bedrooms & bathrooms
    • Bedrooms: 4
    • Bathrooms: 4
    • Full bathrooms: 3
    • 1/2 bathrooms: 1
    Rooms
    • Room types: Exercise Room, Foyer, Other Room, Game Room, Recreation Room
    Primary bedroom
    • Features: Flooring (Carpet), Bathroom (Full)
    • Level: Main
    • Area: 252 Square Feet
    • Dimensions: 18X14
    Bedroom 2
    • Features: Flooring (Carpet)
    • Level: Main
    • Area: 154 Square Feet
    • Dimensions: 14X11
    Bedroom 3
    • Features: Flooring (Carpet)
    • Level: Main
    • Area: 168 Square Feet
    • Dimensions: 14X12
    Bedroom 4
    • Features: Flooring (Carpet)
    • Level: Basement
    • Area: 108 Square Feet
    • Dimensions: 12X9
    Dining room
    • Features: Flooring (Hardwood)
    • Level: Main
    • Area: 154 Square Feet
    • Dimensions: 14X11
    Exercise room
    • Features: Flooring (Carpet)
    • Level: Basement
    • Area: 169 Square Feet
    • Dimensions: 13X13
    Family room
    • Features: Flooring (Hardwood)
    • Level: Main
    • Area: 238 Square Feet
    • Dimensions: 17X14
    Foyer
    • Features: Flooring (Ceramic Tile)
    • Level: Main
    • Area: 45 Square Feet
    • Dimensions: 9X5
    Game room
    • Features: Flooring (Carpet)
    • Level: Basement
    • Area: 360 Square Feet
    • Dimensions: 30X12
    Kitchen
    • Features: Kitchen (Eating Area-Breakfast Bar), Flooring (Hardwood)
    • Level: Main
    • Area: 156 Square Feet
    • Dimensions: 13X12
    Laundry
    • Features: Flooring (Ceramic Tile)
    • Level: Main
    • Area: 70 Square Feet
    • Dimensions: 10X7
    Living room
    • Features: Flooring (Hardwood)
    • Level: Main
    • Area: 286 Square Feet
    • Dimensions: 22X13
    Other
    • Features: Flooring (Vinyl)
    • Level: Basement
    • Area: 450 Square Feet
    • Dimensions: 30X15
    Other
    • Features: Flooring (Carpet)
    • Level: Basement
    • Area: 748 Square Feet
    • Dimensions: 44X17
    Heating
    • Natural Gas, Forced Air
    Cooling
    • Central Air
    Appliances
    • Included: Range, Microwave, Dishwasher, Refrigerator, Disposal
    • Laundry: Main Level, Sink
    Features
    • Sauna, Dry Bar, 1st Floor Bedroom, 1st Floor Full Bath
    • Flooring: Hardwood
    • Basement: Finished,Full
    • Attic: Pull Down Stair
    • Number of fireplaces: 1
    • Fireplace features: Wood Burning, Gas Starter, Living Room
    Interior area
    • Total structure area: 0
    • Total interior livable area: 1,960 sqft

    Property

    Parking
    • Total spaces: 2.5
    • Parking features: Concrete, Garage Door Opener, Heated Garage, On Site, Garage Owned, Attached, Garage
    • Attached garage spaces: 2.5
    • Has uncovered spaces: Yes
    Accessibility
    • Accessibility features: No Disability Access
    Features
    • Stories: 1
    • Patio & porch: Patio, Porch
    Lot
    • Size: 10,800 Square Feet
    • Dimensions: 90X120
    • Features: Corner Lot
    Details
    • Additional structures: Shed(s)
    • Parcel number: 0505429004
    • Special conditions: None
    • Other equipment: Ceiling Fan(s), Generator

    Construction

    Type & style
    • Home type: SingleFamily
    • Property subtype: Single Family Residence
    Materials
    • Brick
    • Foundation: Concrete Perimeter
    • Roof: Asphalt
    Condition
    • New construction: No
    • Year built: 1991

    Utilities & green energy

    • Electric: 200+ Amp Service
    • Sewer: Public Sewer
    • Water: Public

    Community & HOA

    Community
    • Features: Curbs, Sidewalks, Street Lights, Street Paved
    • Security: Carbon Monoxide Detector(s)
    • Subdivision: Lakewood Estates
    HOA
    • Services included: None
    Location
    • Region: Morris

    Financial & listing details

    • Price per square foot: $168/sqft
    • Tax assessed value: $385,176
    • Annual tax amount: $8,432
    • Date on market: 3/16/2024
    • Listing terms: Conventional
    • Ownership: Fee Simple

    Price history

    DateEventPrice
    4/23/2024Sold$330,000+0%$168/sqft
    Source: MRED as distributed by MLS GRID #12002850 Report a problem
    3/18/2024Contingent$329,900$168/sqft
    Source: MRED as distributed by MLS GRID #12002850 Report a problem
    3/16/2024Listed for sale$329,900+41%$168/sqft
    Source: MRED as distributed by MLS GRID #12002850 Report a problem
    7/15/2015Sold$234,000-2.1%$119/sqft
    Source: MRED as distributed by MLS GRID #08875188 Report a problem
    5/9/2015Pending sale$239,000$122/sqft
    Source: Coldwell Banker Residential Brokerage - Downers Grove #08875188 Report a problem
    4/20/2015Price change$239,000-2.4%$122/sqft
    Source: Coldwell Banker Residential Brokerage - Downers Grove #08875188 Report a problem
    4/11/2015Price change$244,900-2%$125/sqft
    Source: Coldwell Banker Residential Brokerage - Downers Grove #08875188 Report a problem
    3/30/2015Listed for sale$249,900+28.2%$128/sqft
    Source: Coldwell Banker Residential Brokerage - Downers Grove #08875188 Report a problem
    7/24/2001Sold$195,000+8.4%$99/sqft
    Source: Agent Provided Report a problem
    6/2/1999Sold$179,900$92/sqft
    Source: Agent Provided Report a problem

    Public tax history

    YearProperty taxesTax assessment
    2024$10,350 +6.7%$128,392 +6.7%
    2023$9,704 +15.1%$120,342 +12.5%
    2022$8,432 +14.7%$106,990 +15.5%
    2021$7,353 +41.6%$92,616 +39.3%
    2020$5,194 $66,490 -13.4%
    2019-- $76,805 +0.2%
    2018$6,077 $76,674 -0.4%
    2017$6,077 +0.1%$76,990 -0.9%
    2016$6,073 -0.6%$77,681 +3.1%
    2015$6,111 +122%$75,336 +5.2%
    2014$2,753 $71,585 +1.9%
    2013$2,753 $70,250 -2.5%
    2012-- $72,020 -11.4%
    2009$5,586 $81,320
    Find assessor info on the county website

    Neighborhood: 60450

    Nearby schools

    GreatSchools rating
    Schools provided by the listing agent
    • Elementary: Morris Grade School
    • Middle: Morris Grade School
    • High: Morris Community High School
    • District: 54

    Source: MRED as distributed by MLS GRID. This data may not be complete. We recommend contacting the local school district to confirm school assignments for this home.

    Get a cash offer in 3 minutes
    Find out how much your home could sell for in as little as 3 minutes with a no-obligation cash offer.
    Estimated market value
    $398,400
    Get a cash offer in 3 minutes
    Find out how much your home could sell for in as little as 3 minutes with a no-obligation cash offer.
    Estimated market value
    $398,400