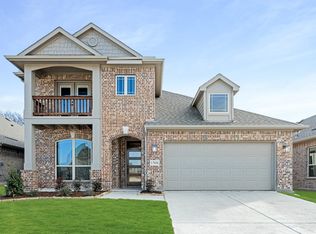
Special financing available — ask for details! NEW! NEVER LIVED IN. Bloomfield Homes' Cypress II nails that balance of spacious and comfortable with 4 bedrooms, 3 baths, and flexible spaces. Out front, the brick and stone combo gives it a classic look, and the clean rooflines keep it feeling fresh. Everything feels open upon entering, with glass French doors welcoming you into the study right off the entry. Wood floors tie together all the first-floor common areas, and the kitchen is another bright spot with a crisp white color palette from top to bottom. Even the breakfast nook got extra thought with a built-in buffet for storage or serving. 2 bedrooms split a bathroom as you make your way to the stairs in the back, while the Primary Suite provides a huge retreat with a 5-piece ensuite bath and separate closet. Upstairs adds a flexible layer with a game room, full bath, and private bedroom that work just as well for guests as they do for teenagers or movie nights. Every bedroom has great natural light, every space has ceiling fans, there's a dedicated laundry room, and energy-efficient features throughout help with utility costs. Explore more of what Bloomfield offers and take a tour with us today - model office open daily at Anderson Crossing!
Sold
Price Unknown
1510 Latimer Ct, Trenton, TX 75490
4beds
2,462sqft
Single Family Residence
Built in 2024
5,998 Square Feet Lot
$349,700 Zestimate®
$--/sqft
$2,216 Estimated rent
Home value
$349,700
Estimated sales range
Not available
$2,216/mo
Zestimate® history
Owner options
List your home for rent
$2,216/mo
Rent Zestimate®
Find your next renter with Zillow Rental Manager. Plus, with online applications, you can quickly screen prospective tenants – for free.
$2,216/mo
Rent Zestimate®
Refinance and save
$490/mo
Est. payment
Refinancing to a lower rate could help reduce your monthly payments and save thousands over the life of the loan.
$490/mo
Est. payment
Explore your selling options
Work with a Zillow partner agent
Leverage their expertise and Zillow's premium Showcase listings to get your home seen by more buyers.
Get startedList with your own agent
Get your home in front of millions of buyers by listing it on Zillow.
Learn how to do itSell it yourself
Take full control of how buyers see your home on Zillow by listing For Sale by Owner (FSBO).
List your homeWhat's special
Brick and stone comboWood floorsGreat natural lightCeiling fansBuilt-in buffetGame roomSeparate closet
Zillow last checked:
Listing updated:
Listed by:
Marsha Ashlock 0470768 817-288-5510,
Visions Realty & Investments 817-288-5510
Bought with:
Kimberly Morgan
Fathom Realty
Source: NTREIS,MLS#: 21063964
Facts & features
Interior
Bedrooms & bathrooms
- Bedrooms: 4
- Bathrooms: 3
- Full bathrooms: 3
Primary bedroom
- Features: Dual Sinks, En Suite Bathroom, Garden Tub/Roman Tub, Sitting Area in Primary, Separate Shower, Walk-In Closet(s)
- Level: First
- Dimensions: 13 x 20
Bedroom
- Features: Walk-In Closet(s)
- Level: First
- Dimensions: 10 x 10
Bedroom
- Features: Walk-In Closet(s)
- Level: First
- Dimensions: 10 x 10
Bedroom
- Level: Second
- Dimensions: 10 x 12
Breakfast room nook
- Features: Breakfast Bar, Built-in Features, Eat-in Kitchen, Granite Counters, Kitchen Island
- Level: First
- Dimensions: 15 x 9
Game room
- Level: Second
- Dimensions: 11 x 14
Kitchen
- Features: Breakfast Bar, Built-in Features, Eat-in Kitchen, Granite Counters, Kitchen Island, Pantry, Stone Counters, Walk-In Pantry
- Level: First
- Dimensions: 14 x 6
Living room
- Level: First
- Dimensions: 16 x 16
Office
- Level: First
- Dimensions: 12 x 12
Heating
- Central, Electric
Cooling
- Central Air, Ceiling Fan(s), Electric
Appliances
- Included: Dishwasher, Electric Cooktop, Electric Oven, Electric Water Heater, Disposal, Microwave, Vented Exhaust Fan
- Laundry: Washer Hookup, Dryer Hookup, Laundry in Utility Room
Features
- Built-in Features, Double Vanity, Eat-in Kitchen, Granite Counters, High Speed Internet, Kitchen Island, Open Floorplan, Pantry, Cable TV, Walk-In Closet(s)
- Flooring: Carpet, Tile, Wood
- Windows: Bay Window(s)
- Has basement: No
- Has fireplace: No
Interior area
- Total interior livable area: 2,462 sqft
Property
Parking
- Total spaces: 2
- Parking features: Covered, Direct Access, Driveway, Enclosed, Garage Faces Front, Garage, Garage Door Opener
- Attached garage spaces: 2
- Has uncovered spaces: Yes
Features
- Levels: Two
- Stories: 2
- Patio & porch: Front Porch, Patio, Covered
- Exterior features: Private Yard, Rain Gutters
- Pool features: None
- Fencing: Back Yard,Fenced,Wood
Lot
- Size: 5,998 Square Feet
- Dimensions: 50 x 120
- Features: Interior Lot, Landscaped, Subdivision, Sprinkler System, Few Trees
- Residential vegetation: Grassed
Details
- Parcel number: 000000138780
Construction
Type & style
- Home type: SingleFamily
- Architectural style: Traditional,Detached
- Property subtype: Single Family Residence
Materials
- Brick, Rock, Stone
- Foundation: Slab
- Roof: Composition
Condition
- New construction: Yes
- Year built: 2024
Utilities & green energy
- Sewer: Public Sewer
- Water: Public
- Utilities for property: Sewer Available, Water Available, Cable Available
Community & HOA
Community
- Features: Playground, Curbs, Sidewalks
- Security: Carbon Monoxide Detector(s), Smoke Detector(s)
- Subdivision: Anderson Crossing
HOA
- Has HOA: Yes
- Services included: All Facilities, Association Management, Maintenance Structure
- HOA fee: $490 annually
- HOA name: Neighborhood Management Inc
- HOA phone: 972-359-1548
Location
- Region: Trenton
Financial & listing details
- Date on market: 9/18/2025
- Cumulative days on market: 545 days
- Listing terms: Cash,Conventional,FHA,VA Loan
Price history
| Date | Event | Price |
|---|---|---|
| 4/14/2026 | Sold | -- |
Source: NTREIS #21063964 Report a problem | ||
| 3/19/2026 | Pending sale | $359,900$146/sqft |
Source: NTREIS #21063964 Report a problem | ||
| 3/10/2026 | Price change | $359,900-2.2%$146/sqft |
Source: NTREIS #21063964 Report a problem | ||
| 3/2/2026 | Price change | $367,900-2.6%$149/sqft |
Source: NTREIS #21063964 Report a problem | ||
| 11/1/2025 | Price change | $377,900-2.3%$153/sqft |
Source: NTREIS #21063964 Report a problem | ||
| 10/1/2025 | Price change | $386,900-3%$157/sqft |
Source: NTREIS #21063964 Report a problem | ||
| 9/12/2025 | Price change | $398,900-1.7%$162/sqft |
Source: NTREIS #20730097 Report a problem | ||
| 8/22/2025 | Price change | $405,900-0.3%$165/sqft |
Source: NTREIS #20730097 Report a problem | ||
| 6/9/2025 | Price change | $407,000-2.4%$165/sqft |
Source: NTREIS #20730097 Report a problem | ||
| 5/27/2025 | Price change | $417,000-0.2%$169/sqft |
Source: NTREIS #20730097 Report a problem | ||
| 3/24/2025 | Price change | $418,000-0.2%$170/sqft |
Source: NTREIS #20730097 Report a problem | ||
| 2/19/2025 | Price change | $419,000-0.2%$170/sqft |
Source: NTREIS #20730097 Report a problem | ||
| 1/27/2025 | Price change | $420,000-1.2%$171/sqft |
Source: NTREIS #20730097 Report a problem | ||
| 9/17/2024 | Listed for sale | $425,000$173/sqft |
Source:  Bloomfield Homes Report a problem Bloomfield Homes Report a problem | ||
Public tax history
Tax history is unavailable.
Neighborhood: 75490
Nearby homes
- $--4 bd3 ba2.8k sqft1508 Latimer Ct, Trenton, TX 75490Sold
- $49,500-- bd-- ba-- sqft1512 Latimer Ct, Trenton, TX 75490Off Market
- $49,500-- bd-- ba-- sqft1514 Latimer Ct, Trenton, TX 75490Off Market
- $--3 bd2 ba1.8k sqft1506 Latimer Ct, Trenton, TX 75490Sold

- $--3 bd2 ba1.5k sqft1216 Anderson Dr, Trenton, TX 75490Sold
- $--3 bd2 ba1.6k sqft1224 Anderson Dr, Trenton, TX 75490Sold
- $294,9904 bd2 ba1.8k sqft1217 Anderson Dr, Trenton, TX 75490New Construction
- $49,500-- bd-- ba-- sqft1516 Latimer Ct, Trenton, TX 75490Off Market
Nearby schools
GreatSchools rating
- 5/10Trenton Elementary SchoolGrades: PK-4Distance: 0.6 mi
- 3/10Trenton Middle SchoolGrades: 5-8Distance: 1.3 mi
- 7/10Trenton High SchoolGrades: 9-12Distance: 1.3 mi
Schools provided by the listing agent
- Elementary: Trenton
- Middle: Trenton
- High: Trenton
- District: Trenton ISD
Source: NTREIS. This data may not be complete. We recommend contacting the local school district to confirm school assignments for this home.
Get a cash offer in 3 minutes
Find out how much your home could sell for in as little as 3 minutes with a no-obligation cash offer.
Estimated market value
$349,700
Get a cash offer in 3 minutes
Find out how much your home could sell for in as little as 3 minutes with a no-obligation cash offer.
Estimated market value
$349,700
- Texas
- Fannin County
- Trenton
- 75490
- 1510 Latimer Ct
Nearby cities
Nearby zip codes
Other Trenton Topics
