Skip main navigation
Closed
  • Tax assessed value
    $1,825,000

    1510 Lauren Dey Way, Mount Pleasant, SC 29464

    4beds
    3,168sqft
    Single Family Residence
    Built in 2017
    0.3 Acres Lot
    $2,008,000 Zestimate®
    $576/sqft
    $6,922 Estimated rent

    Home value

    $2,008,000

    $1.89M - $2.15M

    $6,922/mo

    Zestimate® history
    Loading
    Loading...

    Owner options

    List your home for rent

    $6,922/mo

    Rent Zestimate®

    Find your next renter with Zillow Rental Manager. Plus, with online applications, you can quickly screen prospective tenants – for free.

    Learn more

    $6,922/mo

    Rent Zestimate®

    Refinance and save

    $10,309/mo

    Est. payment

    Refinancing to a lower rate could help reduce your monthly payments and save thousands over the life of the loan.

    See today's rates

    $10,309/mo

    Est. payment

    Explore your selling options

    Work with a Zillow partner agent

    Leverage their expertise and Zillow's premium Showcase listings to get your home seen by more buyers.

    Get started

    List with your own agent

    Get your home in front of millions of buyers by listing it on Zillow.

    Learn how to do it

    Sell it yourself

    Take full control of how buyers see your home on Zillow by listing For Sale by Owner (FSBO).

    List your home

    What's special

    Private screened porchUpgraded storage shelvingBuilt-in cabinetsWalk-in closetPlenty of parkingRain shower headSpa-like ensuite bathroom
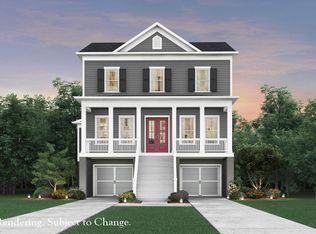
    Price Improvement! If you have been looking for your new home in an exceptional location, look no further! The Oaks Marsh View neighborhood is located in the south end of Mount Pleasant, tucked in between Shem Creek and Sullivans Island. This ideal location is just a short ride to some of the best dining, shopping and beaches around. Step into a world of grandeur with over 3,000 sq feet of meticulously designed living space. 1510 Lauren Dey Way was built in 2017 with luxury and functionality in mind. As you step through the front door, you're greeted by an abundance of natural light, a spacious foyer, lovely dining room and beautiful hardwood floors. There is also a guest bedroom and full bathroom just to the right of the foyer. The open floor plan is perfect forentertaining. Culinary enthusiasts will revel in the state-of-the-art kitchen, equipped with stainless appliances, gas cooktop, beautiful quartz countertops and floor to ceiling cabinetry. An oversized island serves as the centerpiece, perfect for entertaining guests. The kitchen opens to a secondary dining area and expansive living room. The living room features a gas fireplace, built-in cabinets and lovely views of the gorgeous oak tree in the back yard. Upstairs, retreat to the lavish owner's suite, complete with a private screened porch, walk-in closet and a spa-like ensuite bathroom with dual vanities and a walk-in glass shower that is equipped with a ceiling mounted, rain shower head, body sprays and handheld shower head. Two additional, generously sized bedrooms with ensuite bathrooms can be found on the second floor, as well as, the laundry room and a loft/office/media/flex room that has access to the upstairs, front porch. The garage offers plenty of parking and storage space as well. You will be pleased to find upgraded storage shelving and monkey bar shelving. The elevator can easily take you from the garage to the first or second floor. Every detail of this residence has been thoughtfully curated and the home has been meticulously maintained. Don't miss the opportunity to own this spectacular home. Schedule a showing today and experience the charm and comfort that 1510 Lauren Dey Way has to offer. Please see the complete list of upgrades and amenities.

    Zillow last checked:

    Listing updated:

    Listed by:

    Southern Real Estate, LLC

    Bought with:

    Keller Williams Realty Charleston

    Source: CTMLS,MLS#: 23025766MLS Logo

    Facts & features

    Interior

    Bedrooms & bathrooms
    • Bedrooms: 4
    • Bathrooms: 4
    • Full bathrooms: 4
    Heating
    • Forced Air, Natural Gas
    Cooling
    • Central Air
    Appliances
    • Laundry: Electric Dryer Hookup, Washer Hookup, Laundry Room
    Features
    • Ceiling - Smooth, High Ceilings, Elevator, Kitchen Island, Walk-In Closet(s), Ceiling Fan(s), Eat-in Kitchen, Entrance Foyer, Pantry
    • Flooring: Carpet, Ceramic Tile, Wood
    • Windows: Thermal Windows/Doors, Window Treatments
    • Number of fireplaces: 1
    • Fireplace features: Gas Log, Great Room, One
    Interior area
    • Total structure area: 3,168
    • Total interior livable area: 3,168 sqft

    Property

    Parking
    • Total spaces: 2
    • Parking features: Garage, Attached, Off Street, Garage Door Opener
    • Attached garage spaces: 2
    Features
    • Levels: Two
    • Stories: 2
    • Patio & porch: Deck, Front Porch, Screened
    • Exterior features: Lawn Irrigation, Rain Gutters, Lighting
    • Fencing: Wood
    Lot
    • Size: 0.30 Acres
    • Features: 0 - .5 Acre, Level
    Details
    • Parcel number: 5321600306
    • Special conditions: Flood Insurance

    Construction

    Type & style
    • Home type: SingleFamily
    • Architectural style: Traditional
    • Property subtype: Single Family Residence
    Materials
    • Cement Siding
    • Foundation: Raised
    • Roof: Architectural
    Condition
    • New construction: No
    • Year built: 2017

    Utilities & green energy

    • Sewer: Public Sewer
    • Water: Public
    • Utilities for property: Dominion Energy, Mt. P. W/S Comm
    Green energy
    • Energy efficient items: HVAC

    Community & neighborhood

    Community
    • Community features: Other, Trash, Walk/Jog Trails
    Location
    • Region: Mount Pleasant
    • Subdivision: The Oaks Marsh View

    Other

    Other facts
    • Listing terms: Any

    Price history

    DateEventPrice
    5/14/2024Sold$1,825,000-1.4%$576/sqft
    Source: CTMLS #23025766 Report a problem
    4/23/2024Contingent$1,850,000$584/sqft
    Source: CTMLS #23025766 Report a problem
    4/23/2024Listed for sale$1,850,000$584/sqft
    Source: CTMLS #23025766 Report a problem
    3/14/2024Contingent$1,850,000$584/sqft
    Source: CTMLS #23025766 Report a problem
    2/16/2024Price change$1,850,000-1.9%$584/sqft
    Source: CTMLS #23025766 Report a problem
    2/2/2024Price change$1,885,000-0.8%$595/sqft
    Source: CTMLS #23025766 Report a problem
    11/12/2023Listed for sale$1,899,900+122.8%$600/sqft
    Source: CTMLS #23025766 Report a problem
    12/13/2017Sold$852,666$269/sqft
    Source: CTMLS #17010014 Report a problem

    Public tax history

    YearProperty taxesTax assessment
    2025$6,667 +95.7%$73,000 +104.9%
    2024$3,408 +4.4%$35,630
    2023$3,263 +3%$35,630
    2022$3,168 -9.4%$35,630
    2021$3,497 -3.4%$35,630
    2020$3,620 $35,630 +11.3%
    2019$3,620 $32,000 +77.8%
    2017$3,620 $18,000

    Find assessor info on the county website

    Neighborhood: 29464

    Nearby schools

    GreatSchools rating
    Schools provided by the listing agent
    • Elementary: Mamie Whitesides
    • Middle: Laing
    • High: Lucy Beckham

    Source: CTMLS. This data may not be complete. We recommend contacting the local school district to confirm school assignments for this home.

    Get a cash offer in 3 minutes
    Find out how much your home could sell for in as little as 3 minutes with a no-obligation cash offer.
    Estimated market value
    $2,008,000
    Get a cash offer in 3 minutes
    Find out how much your home could sell for in as little as 3 minutes with a no-obligation cash offer.
    Estimated market value
    $2,008,000