Skip main navigation
Closed
  • $360,000

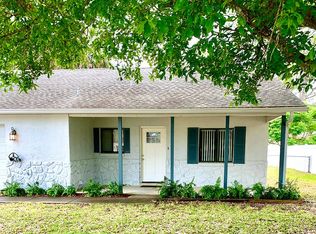
    1510 Leone Ln, Pt Orange, FL 32129

    3beds
    2,028sqft
    Single Family Residence, Residential
    Built in 1988
    9,147 Square Feet Lot
    $-- Zestimate®
    $178/sqft
    $2,346 Estimated rent

    Home value

    Not available

    Estimated sales range

    Not available

    $2,346/mo

    Zestimate® history
    Loading
    Loading...

    Owner options

    List your home for rent

    $2,346/mo

    Rent Zestimate®

    Find your next renter with Zillow Rental Manager. Plus, with online applications, you can quickly screen prospective tenants – for free.

    Learn more

    $2,346/mo

    Rent Zestimate®

    Refinance and save

    $2,462/mo

    Est. payment

    Refinancing to a lower rate could help reduce your monthly payments and save thousands over the life of the loan.

    See today's rates

    $2,462/mo

    Est. payment

    Explore your selling options

    Work with a Zillow partner agent

    Leverage their expertise and Zillow's premium Showcase listings to get your home seen by more buyers.

    Get started

    List with your own agent

    Get your home in front of millions of buyers by listing it on Zillow.

    Learn how to do it

    Sell it yourself

    Take full control of how buyers see your home on Zillow by listing For Sale by Owner (FSBO).

    List your home

    What's special

    Attached in-law suiteLarge bonus roomSeparate entranceTwo air conditioning systemsModern kitchenOversized drivewayStainless steel appliances
    **Not affected by recent hurricanes/flooding.** Welcome to your dream home! Charming 3-Bedroom, 3-Bath Home with In-Law Suite and Modern Amenities. This beautifully maintained 3-bedroom, 3-bath residence offers a perfect blend of comfort, convenience, and modern living. Constructed with durable block construction, this home is designed to last. Attached In-Law Suite: Featuring a separate entrance, this suite is perfect for extended family or guests, providing privacy and independence. Handicap Accessible: Thoughtfully designed to accommodate ease of access for everyone with ramps and accessible restrooms. Oversized Driveway: Ample parking space for multiple vehicles. Modern Kitchen: Equipped with stainless steel appliances, ready for your culinary adventures. Large Bonus Room: Versatile space that can be used as a home office, playroom, or entertainment area. Two Air Conditioning Systems: Ensure comfort throughout the home with efficient climate control.

    Zillow last checked:

    Listing updated:

    Listed by:

    Wally Abboud 386-316-8641,

    Weichert Realtors Hallmark Properties

    Bought with:

    Hilary Deininger, 3400859

    Keller Williams Realty Florida Partners

    EXP Realty LLC

    Source: DBAMLS,MLS#: 1208415MLS Logo

    Facts & features

    Interior

    Bedrooms & bathrooms
    • Bedrooms: 3
    • Bathrooms: 3
    • Full bathrooms: 3
    Bedroom 1
    • Level: Main
    • Area: 175.56 Square Feet
    • Dimensions: 13.20 x 13.30
    Bedroom 2
    • Level: Main
    • Area: 150 Square Feet
    • Dimensions: 10.00 x 15.00
    Bedroom 3
    • Level: Main
    • Area: 130 Square Feet
    • Dimensions: 10.00 x 13.00
    Primary bathroom
    • Level: Main
    • Area: 40 Square Feet
    • Dimensions: 5.00 x 8.00
    Bathroom 2
    • Level: Main
    • Area: 50 Square Feet
    • Dimensions: 5.00 x 10.00
    Bathroom 3
    • Level: Main
    • Area: 77 Square Feet
    • Dimensions: 7.00 x 11.00
    Bonus room
    • Level: Main
    • Area: 336 Square Feet
    • Dimensions: 16.00 x 21.00
    Dining room
    • Level: Main
    • Area: 113 Square Feet
    • Dimensions: 10.00 x 11.30
    Kitchen
    • Level: Main
    • Area: 102.9 Square Feet
    • Dimensions: 9.80 x 10.50
    Living room
    • Level: Main
    • Area: 291.04 Square Feet
    • Dimensions: 13.60 x 21.40
    Other
    • Level: Main
    • Area: 224 Square Feet
    • Dimensions: 16.00 x 14.00
    Other
    • Level: Main
    • Area: 438.75 Square Feet
    • Dimensions: 18.75 x 23.40
    Heating
    • Central, Electric, Heat Pump
    Cooling
    • Central Air, Multi Units
    Appliances
    • Included: Refrigerator, Plumbed For Ice Maker, Microwave, Ice Maker, Electric Water Heater, Electric Range, Electric Oven, Disposal, Dishwasher, Convection Oven
    • Laundry: Electric Dryer Hookup, In Garage, Washer Hookup
    Features
    • Ceiling Fan(s), Guest Suite, In-Law Floorplan, Pantry, Primary Bathroom - Shower No Tub, Primary Downstairs, Smart Home, Smart Thermostat, Split Bedrooms, Vaulted Ceiling(s), Walk-In Closet(s)
    • Flooring: Carpet, Tile
    Interior area
    • Total structure area: 2,781
    • Total interior livable area: 2,028 sqft

    Property

    Parking
    • Total spaces: 2
    • Parking features: Garage, Garage Door Opener
    • Garage spaces: 2
    Accessibility
    • Accessibility features: Accessible Approach with Ramp, Accessible Bedroom, Accessible Central Living Area, Accessible Closets, Accessible Common Area, Accessible Doors, Accessible Electrical and Environmental Controls, Accessible Hallway(s), Accessible Kitchen Appliances, Accessible Washer/Dryer, Customized Wheelchair Accessible, Smart Technology
    Features
    • Levels: One
    • Stories: 1
    • Patio & porch: Patio
    • Fencing: Back Yard,Privacy,Vinyl
    Lot
    • Size: 9,147 Square Feet
    • Dimensions: 75 x 120
    Details
    • Additional structures: Shed(s)
    • Parcel number: 630713000870
    • Zoning description: Single Family

    Construction

    Type & style
    • Home type: SingleFamily
    • Architectural style: Ranch
    • Property subtype: Single Family Residence, Residential
    Materials
    • Block, Brick Veneer
    • Foundation: Block, Slab
    • Roof: Shingle
    Condition
    • Updated/Remodeled
    • New construction: No
    • Year built: 1988

    Utilities & green energy

    • Electric: 100 Amp Service, 220 Volts, Whole House Generator
    • Sewer: Public Sewer
    • Water: Public
    • Utilities for property: Cable Available, Electricity Available, Electricity Connected, Sewer Available, Sewer Connected, Water Available, Water Connected

    Community & HOA

    Community
    • Security: Smoke Detector(s)
    • Subdivision: Hidden Lake
    HOA
    • Has HOA: No
    Location
    • Region: Pt Orange

    Financial & listing details

    • Price per square foot: $178/sqft
    • Tax assessed value: $224,197
    • Annual tax amount: $5,673
    • Date on market: 1/24/2025
    • Listing terms: Cash,Conventional,FHA,VA Loan
    • Electric utility on property: Yes
    • Road surface type: Paved

    Price history

    DateEventPrice
    5/15/2025Sold$360,000-2.7%$178/sqft
    Source: DBAMLS #1208415 Report a problem
    4/21/2025Pending sale$369,999$182/sqft
    Source: DBAMLS #1208415 Report a problem
    4/3/2025Price change$369,999-1.3%$182/sqft
    Source: DBAMLS #1208415 Report a problem
    1/24/2025Listed for sale$375,000-3.8%$185/sqft
    Source: DBAMLS #1208415 Report a problem
    1/23/2025Listing removed$390,000$192/sqft
    Source: DBAMLS #1201877 Report a problem
    11/1/2024Price change$390,000-2.3%$192/sqft
    Source: DBAMLS #1201877 Report a problem
    9/9/2024Price change$399,000-2.4%$197/sqft
    Source: DBAMLS #1201877 Report a problem
    8/15/2024Price change$409,000-3.8%$202/sqft
    Source: DBAMLS #1201877 Report a problem
    7/29/2024Price change$424,999-5.6%$210/sqft
    Source: DBAMLS #1201877 Report a problem
    7/23/2024Listed for sale$449,999$222/sqft
    Source: DBAMLS #1201877 Report a problem

    Public tax history

    YearProperty taxesTax assessment
    2020$1,444 $113,902 +92.3%
    2019$1,444 +129.4%$59,220 +1.9%
    2018$629 -0.9%$58,116 +2.1%
    2017$635 -1.3%$56,921 +2.1%
    2016$644 +0.5%$55,750 +1.7%
    2015$641 -2.9%$54,818 +0.8%
    2014$660 $54,383 +1.5%
    2013-- $53,579 +1.7%
    2012-- $52,683 +3%
    2011-- $51,149 +1.5%
    2010-- $50,393 +2.7%
    2009-- $49,068 -36.6%
    2007-- $77,357 -0.5%
    2006-- $77,734 +6.1%
    2005-- $73,272 +3%
    2004-- $71,138 +1.9%
    2003-- $69,812 +2.4%
    2002-- $68,176 +1.6%
    2001-- $67,103 +3%
    2000-- $65,149
    Find assessor info on the county website

    Neighborhood: 32129

    Nearby schools

    GreatSchools rating
    Schools provided by the listing agent
    • Elementary: Horizon
    • Middle: Silver Sands
    • High: Atlantic

    Source: DBAMLS. This data may not be complete. We recommend contacting the local school district to confirm school assignments for this home.

    Get pre-qualified for a loan
    At Zillow Home Loans, we can pre-qualify you in as little as 5 minutes with no impact to your credit score.

    An equal housing lender. NMLS #10287.