Skip main navigation
Off market
  • $815,000

    1510 Lexington Ave APT 2F, New York, NY 10029

    1beds
    1baths
    540sqft
    MultiFamily
    Built in 2008
    -- sqft lot
    $815,000 Zestimate®
    $1,509/sqft
    $3,588 Estimated rent

    Home value

    $815,000

    $685,000 - $970,000

    $3,588/mo

    Zestimate® history
    Loading
    Loading...

    Owner options

    List your home for rent

    $3,588/mo

    Rent Zestimate®

    Find your next renter with Zillow Rental Manager. Plus, with online applications, you can quickly screen prospective tenants – for free.

    Learn more

    $3,588/mo

    Rent Zestimate®

    Refinance and save

    $4,980/mo

    Est. payment

    Refinancing to a lower rate could help reduce your monthly payments and save thousands over the life of the loan.

    See today's rates

    $4,980/mo

    Est. payment

    Explore your selling options

    Work with a Zillow partner agent

    Leverage their expertise and Zillow's premium Showcase listings to get your home seen by more buyers.

    Get started

    List with your own agent

    Get your home in front of millions of buyers by listing it on Zillow.

    Learn how to do it

    Sell it yourself

    Take full control of how buyers see your home on Zillow by listing For Sale by Owner (FSBO).

    List your home

    What's special

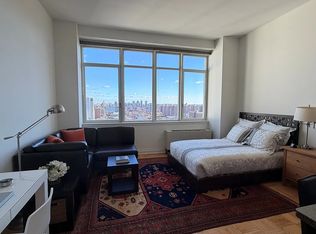

    Unique one bedroom with extra high ceilings, city view and spacious private terrace (240 sq. ft.) East exposure. Windowed open loft kitchen, washer/dryer, and walk-in closet. Pet Friendly. Excellent transportation with bus, #6 train and the Q train. Walk to Central Park and museum row. Close to the new restaurants and cafes in East Harlem and Yorkville. The rooftop garden is an oasis for outdoor gatherings, sunbathing and reflection. All native plants and trees reflect the meticulous planning that makes this building feel like home! amenities include: 24/7 concierge-attended lobby; condominium quality finishes, amenities & services; hotel-style lobby with WiFi cafe with coffee bar overlooking an intimate pocket park; building-wide water filtration; 16,500 square feet of gardens and green roofs designed by Lee Weintraub Landscape Architecture; extended hours Fitness Center featuring TechnoGym equipment including 4-station Kinesis wall; package room with refrigerated storage for perishable deliveries; parking garage w/ valet parking; Children's Playroom; Rooftop Club with 3 panoramic exposures, indoor & outdoor fireplaces, multi-media entertainment center, billiards, event room with community table and landscaped wrap terrace w/ intimate seating areas; Laundry Room for larger-size loads; bicycle & other storage; fireproof construction fully sprinklered building; on-site resident manager; all residences rent stabilized regardless of rent; BuildingLink.com which allows tenants to submit maintenance requests, receive package notifications, and lets management communicate easily with building residents. Apartment amenities include: triple-pane, thermally-efficient, extra quiet windows w/ custom mini-blinds; Bosch washer/dryer in every residence; individually-controlled Energy Star heating and air conditioning system(s) for year-round comfort in all rooms; kitchens w/ stainless steel Energy Star KitchenAid appliances including 36-inch French door, counter depth refrigerator with icemaker; expansive granite countertops with deep dining bar; custom European cabinetry; deep under mount stainless steel sink; and halogen track as well as under cabinet lighting; baths with imported porcelain floor-to-ceiling tile walls; water efficient, dual flush Kohler toilets; mirrored Robern medicine cabinets and extra wide Kohler Memoirs pedestal sink; Satin finish red oak hardwood floors; oversized & walk-in closets. All residences are pre-wired for home networking and broadband Internet access. Many residences with floor-to-ceiling window walls and/or corner windows; extra high ceilings and private terraces.

    This property is off market, which means it's not currently listed for sale or rent on Zillow. This may be different from what's available on other websites or public sources.

    Facts & features

    Interior

    Bedrooms & bathrooms
    • Bedrooms: 1
    • Bathrooms: 1
    Cooling
    • None
    Appliances
    • Included: Dishwasher, Dryer, Washer
    • Laundry: In Unit
    Interior area
    • Total interior livable area: 540 sqft

    Property

    Parking
    • Parking features: Garage - Detached

    Construction

    Type & style
    • Home type: MultiFamily
    Condition
    • Year built: 2008

    Community & HOA

    Community
    • Features: Fitness Center, On Site Laundry Available
    Location
    • Region: New York

    Financial & listing details

    • Price per square foot: $1,509/sqft

    Price history

    DateEventPrice
    3/24/2021Listing removed--
    Source: StreetEasy Report a problem
    3/10/2021Listed for rent$3,500$6/sqft
    Source: StreetEasy Report a problem
    1/20/2018Listing removed$3,500$6/sqft
    Source: Nest Seekers International Report a problem
    11/6/2017Listed for rent$3,500-10.1%$6/sqft
    Source: Nest Seekers International Report a problem
    8/8/2015Listing removed$3,895$7/sqft
    Source: Douglas Elliman #2117343 Report a problem
    7/10/2015Price change$3,895-2.5%$7/sqft
    Source: Douglas Elliman #2117343 Report a problem
    4/15/2015Listed for rent$3,995+8%$7/sqft
    Source: Vadim Epstein at AC Lawrence Report a problem
    5/30/2014Listing removed$3,700-2.6%$7/sqft
    Source: Exit Realty Landmark Report a problem
    4/23/2014Listed for rent$3,800$7/sqft
    Source: Exit Realty Landmark Report a problem

    Public tax history

    Tax history is unavailable.

    Neighborhood: Upper East Side

    Nearby schools

    GreatSchools rating