Skip main navigation
Off market
  • $1,183,600

    1510 Limekiln Pike, Dresher, PA 19025

    4beds
    3,654sqft
    Single Family Residence
    Built in 2005
    1.34 Acres Lot
    $1,183,600 Zestimate®
    $324/sqft
    $5,544 Estimated rent

    Home value

    $1,183,600

    $1.05M - $1.33M

    $5,544/mo

    Zestimate® history
    Loading
    Loading...

    Owner options

    List your home for rent

    $5,544/mo

    Rent Zestimate®

    Find your next renter with Zillow Rental Manager. Plus, with online applications, you can quickly screen prospective tenants – for free.

    Learn more

    $5,544/mo

    Rent Zestimate®

    Refinance and save

    $6,247/mo

    Est. payment

    Refinancing to a lower rate could help reduce your monthly payments and save thousands over the life of the loan.

    See today's rates

    $6,247/mo

    Est. payment

    Explore your selling options

    Work with a Zillow partner agent

    Leverage their expertise and Zillow's premium Showcase listings to get your home seen by more buyers.

    Get started

    List with your own agent

    Get your home in front of millions of buyers by listing it on Zillow.

    Learn how to do it

    Sell it yourself

    Take full control of how buyers see your home on Zillow by listing For Sale by Owner (FSBO).

    List your home

    What's special

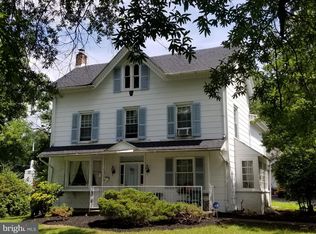
    Privacy Abounds on this Gorgeous 1.33 Acres in Upper Dublin Township. A Beautifully Well Maintained 4 Bedroom, 3.5 Baths THREE CAR GARAGE Home Awaits! Looking for generous sized rooms, first floor study, dreamy kitchen and a perfect setting for escaping after a long day---look no further. This 3654 sq.ft home is loaded with wonderful and desirable amenities. Enter into the Dramatic Two Story Foyer with Two Foyer Closets with Hardwood flooring that flows through to the Living, Dining and Kitchen. Nine Foot Ceilings on the Main Level. The Living Room is nicely appointed and is a great room to catch up on your favorite book. Many wonderful holidays, moments and events will be enjoyed in the formal dining room. Warm & Welcoming Kitchen has 42" Cabinets, Granite Countertops, Some Newer Appliances, Recessed Lighting, Under Cabinet Lighting, Window Over Sink Area Cranks Open, Tile Backsplash, Island has Pendant Lights with Room for Stools, Double Oven and a Refrigerator with a Water Line. Hardwood flooring carries through to the Powder Room with a Pedestal Sink. You'll love the curved entry to an Inviting Family Room with newer carpet, recessed lights, ceiling fan and a wonderfully relaxing Gas Fireplace with wood mantle surround and Oak Hearth. If you work from home there is a well appointed First Floor Study that at the end of your work day, you can just close the door behind you and enjoy time with your loved ones. From the Kitchen, there is a Main Floor Laundry that has tile flooring with outside access that leads to the deck and the backyard. The upper floor has Four Generous Sized Bedrooms with Ceiling Fans in each Room and Hallway Pull Down Storage. The Primary Bedroom is wonderful with a separate Large Sitting Room that has been used as a crafting room . Two of the Upper Floor Bedrooms are connected by a Full Bath. The remaining bedroom has its own full bath. To complete this home, for additional storage, there is a full unfinished basement. This home is conveniently located to playgrounds, local restaurants, shopping and travel routes. Measurements are approximate and may not be exact, and should not be relied upon for loan, valuation or other purposes.

    This property is off market, which means it's not currently listed for sale or rent on Zillow. This may be different from what's available on other websites or public sources.

    Zillow last checked:

    Listing updated:

    Listed by:

    Peg Chism 215-802-6491,

    Long & Foster Real Estate, Inc.

    Bought with:

    Oriel Zach, RS325942

    Keller Williams Philadelphia

    Source: Bright MLS,MLS#: PAMC2029734MLS Logo

    Facts & features

    Interior

    Bedrooms & bathrooms
    • Bedrooms: 4
    • Bathrooms: 4
    • Full bathrooms: 3
    • 1/2 bathrooms: 1
    • Main level bathrooms: 1
    Rooms
    • Room types: Living Room, Dining Room, Sitting Room, Bedroom 2, Bedroom 3, Bedroom 4, Kitchen, Family Room, Bedroom 1, Study, Laundry
    Basement
    • Area: 0
    Heating
    • Forced Air, Natural Gas
    Cooling
    • Central Air, Electric
    Appliances
    • Included: Gas Water Heater
    • Laundry: Laundry Room
    Features
    • 9'+ Ceilings
    • Flooring: Ceramic Tile, Carpet, Hardwood
    • Basement: Full
    • Number of fireplaces: 1
    Interior area
    • Total structure area: 3,654
    • Total interior livable area: 3,654 sqft
    • Finished area above ground: 3,654
    • Finished area below ground: 0

    Property

    Parking
    • Total spaces: 3
    • Parking features: Garage Faces Side, Garage Door Opener, Asphalt, Driveway, Attached
    • Attached garage spaces: 3
    • Has uncovered spaces: Yes
    Accessibility
    • Accessibility features: None
    Features
    • Levels: Two
    • Stories: 2
    • Pool features: None
    • Has view: Yes
    • View description: Trees/Woods
    Lot
    • Size: 1.34 Acres
    • Dimensions: 39.00 x 0.00
    • Features: Front Yard, Rear Yard, SideYard(s), Flag Lot
    Details
    • Additional structures: Above Grade, Below Grade
    • Parcel number: 540010063017
    • Zoning: R1
    • Special conditions: Standard

    Construction

    Type & style
    • Home type: SingleFamily
    • Architectural style: Colonial
    • Property subtype: Single Family Residence
    Materials
    • Stucco
    • Foundation: Concrete Perimeter
    • Roof: Shingle
    Condition
    • Good
    • New construction: No
    • Year built: 2005

    Utilities & green energy

    • Sewer: Public Sewer
    • Water: Public

    Community & HOA

    Community
    • Subdivision: None Available
    HOA
    • Has HOA: No
    Location
    • Region: Dresher
    • Municipality: UPPER DUBLIN TWP

    Financial & listing details

    • Price per square foot: $324/sqft
    • Tax assessed value: $309,350
    • Annual tax amount: $14,412
    • Date on market: 3/13/2022
    • Listing agreement: Exclusive Right To Sell
    • Ownership: Fee Simple

    Price history

    DateEventPrice
    5/12/2022Sold$770,000+2.7%$211/sqft
    Source: Bright MLS #PAMC2029734 Report a problem
    3/15/2022Pending sale$749,900$205/sqft
    Source: Bright MLS #PAMC2029734 Report a problem
    3/13/2022Listed for sale$749,900$205/sqft
    Source: Bright MLS #PAMC2029734 Report a problem

    Public tax history

    Tax history is unavailable.

    Neighborhood: 19025

    Nearby schools

    GreatSchools rating
    Schools provided by the listing agent
    • District: Upper Dublin

    Source: Bright MLS. This data may not be complete. We recommend contacting the local school district to confirm school assignments for this home.

    Get a cash offer in 3 minutes
    Find out how much your home could sell for in as little as 3 minutes with a no-obligation cash offer.
    Estimated market value
    $1,183,600
    Get a cash offer in 3 minutes
    Find out how much your home could sell for in as little as 3 minutes with a no-obligation cash offer.
    Estimated market value
    $1,183,600