Skip main navigation
Sold for $542,500
  • $542,500

    1510 Limelight Ct, Colorado Springs, CO 80906

    4beds
    2,520sqft
    Single Family Residence
    Built in 1995
    0.34 Acres Lot
    $528,800 Zestimate®
    $215/sqft
    $3,249 Estimated rent

    Home value

    $528,800

    $502,000 - $555,000

    $3,249/mo

    Zestimate® history
    Loading
    Loading...

    Owner options

    List your home for rent

    $3,249/mo

    Rent Zestimate®

    Find your next renter with Zillow Rental Manager. Plus, with online applications, you can quickly screen prospective tenants – for free.

    Learn more

    $3,249/mo

    Rent Zestimate®

    Refinance and save

    $3,124/mo

    Est. payment

    Refinancing to a lower rate could help reduce your monthly payments and save thousands over the life of the loan.

    See today's rates

    $3,124/mo

    Est. payment

    Explore your selling options

    Work with a Zillow partner agent

    Leverage their expertise and Zillow's premium Showcase listings to get your home seen by more buyers.

    Get started

    List with your own agent

    Get your home in front of millions of buyers by listing it on Zillow.

    Learn how to do it

    Sell it yourself

    Take full control of how buyers see your home on Zillow by listing For Sale by Owner (FSBO).

    List your home

    What's special

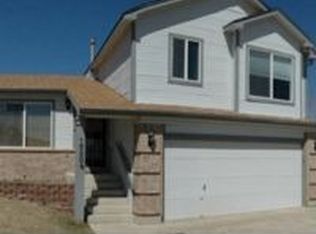
    Looking for a true gem in Cheyenne Meadows? Your search ends here! This beautifully landscaped, oversized lot offers a stunning setting with breathtaking views of the Colorado Front Range. Step inside to be greeted by gorgeous laminate wood floors and elegant white plantation shutters that frame the expansive open living area, seamlessly connecting to the kitchen and dining spaces. The luxurious kitchen features stainless steel appliances, stylishly painted cabinets, under-cabinet lighting, and a striking butcher block island. The dining area opens directly into a wonderful sunroom with charming wood beam ceilings, tile floors, and an abundance of natural light. From there, step out onto the back deck, complete with a lovely pergola, perfect for seamless indoor/outdoor entertaining against the backdrop of those majestic mountain views. The main level also includes a primary suite with a walk-in closet and an ensuite bath featuring a spacious step-in shower. Additionally, there’s another bedroom, a full bathroom, and a dedicated laundry room on this floor. The basement offers a versatile open living area, two more bedrooms, and another full bathroom. This home radiates pride of ownership and sophistication. Ideally located just minutes from Fort Carson, the Broadmoor, and the World Arena, with convenient access to I-25 and S Academy. Don’t miss your chance to make this exquisite property your own!

    Zillow last checked:

    Listing updated:

    Listed by:

    Jed Johnson 719-368-0343,

    Exp Realty LLC,

    Tiffany Hyden GRI MRP 719-331-4811

    Bought with:

    Tiffany Hyden GRI MRP

    Exp Realty LLC

    Source: elevateMLS,MLS#: 2831274MLS Logo

    Facts & features

    Interior

    Bedrooms & bathrooms
    • Bedrooms: 4
    • Bathrooms: 3
    • Full bathrooms: 2
    • 3/4 bathrooms: 1
    Basement
    • Area: 1260
    Heating
    • Forced Air, Natural Gas
    Cooling
    • Ceiling Fan(s), Central Air
    Appliances
    • Included: Dishwasher, Disposal, Dryer, Microwave, Oven, Refrigerator, Washer
    • Laundry: Main Level
    Features
    • See Prop Desc Remarks
    • Flooring: Carpet, Ceramic Tile, Vinyl/Linoleum, Wood Laminate
    • Windows: Window Coverings
    • Basement: Full,Partially Finished
    • Attic: Storage
    Interior area
    • Total structure area: 2,520
    • Total interior livable area: 2,520 sqft
    • Finished area above ground: 1,260
    • Finished area below ground: 1,260

    Property

    Parking
    • Total spaces: 2
    • Parking features: Attached, Concrete Driveway
    • Attached garage spaces: 2
    Features
    • Patio & porch: Wood Deck
    • Fencing: Back Yard
    • Has view: Yes
    • View description: Mountain(s)
    Lot
    • Size: 0.34 Acres
    • Features: See Remarks, Landscaped
    Details
    • Additional structures: Storage
    • Parcel number: 6505422016

    Construction

    Type & style
    • Home type: SingleFamily
    • Architectural style: Ranch
    • Property subtype: Single Family Residence
    Materials
    • Stone, Stucco
    • Roof: Composite Shingle
    Condition
    • Existing Home
    • New construction: No
    • Year built: 1995

    Utilities & green energy

    • Water: Municipal
    • Utilities for property: Phone Available

    Community & HOA

    Location
    • Region: Colorado Springs

    Financial & listing details

    • Price per square foot: $215/sqft
    • Tax assessed value: $456,444
    • Annual tax amount: $1,246
    • Date on market: 10/2/2024
    • Listing terms: Cash,Conventional,FHA,Other,VA Loan

    Price history

    DateEventPrice
    9/30/2024Sold$542,500+3.3%$215/sqft
    Source: elevateMLS #2831274 Report a problem
    8/14/2024Listed for sale$525,000+110%$208/sqft
    Source: elevateMLS #2831274 Report a problem
    4/16/2015Sold$250,000-2%$99/sqft
    Source: Public Record Report a problem
    3/26/2015Pending sale$255,000$101/sqft
    Source: ERA Shields Real Estate #5945222 Report a problem
    3/5/2015Listed for sale$255,000+9.7%$101/sqft
    Source: ERA Shields Real Estate #5945222 Report a problem
    4/10/2012Sold$232,500-3.1%$92/sqft
    Source: Public Record Report a problem
    3/4/2012Listed for sale$239,900-8.1%$95/sqft
    Source: Vflyer Homes #744983 Report a problem
    8/13/2010Listing removed$261,000$104/sqft
    Source: Visual Tour #604383 Report a problem
    4/5/2010Listed for sale$261,000+76.4%$104/sqft
    Source: Visual Tour #604383 Report a problem
    7/2/1999Sold$148,000-4.5%$59/sqft
    Source: Public Record Report a problem
    6/1/1998Sold$155,000+23.7%$62/sqft
    Source: Public Record Report a problem
    6/1/1995Sold$125,260$50/sqft
    Source: Public Record Report a problem

    Public tax history

    YearProperty taxesTax assessment
    2024$1,247 +5.7%$30,590
    2023$1,180 -6.3%$30,590 +39.8%
    2022$1,260 $21,880 -2.8%
    2021-- $22,500 +13%
    2020$1,297 +3.1%$19,910
    2019$1,258 +34.8%$19,910 +6.9%
    2018$933 -23.6%$18,620
    2017$1,222 +31%$18,620 +19.7%
    2016$933 +12.4%$15,550
    2015$830 +10.9%$15,550 +12.2%
    2014$749 $13,860
    2013-- --
    2012-- $13,860
    2011$842 $13,860 -6.2%
    2010-- $14,770
    2009-- $14,770 +5%
    2008-- $14,070
    2006-- $14,070 +17%
    2004-- $12,030
    2003$766 +8.3%$12,030 -12.7%
    2002$708 +8.2%$13,780 +9%
    2001$654 $12,640
    Find assessor info on the county website

    Neighborhood: Broadmoor

    Nearby schools

    GreatSchools rating
    Schools provided by the listing agent
    • Elementary: Otero
    • High: Harrison
    • District: Harrison-2

    Source: elevateMLS. This data may not be complete. We recommend contacting the local school district to confirm school assignments for this home.

    Get a cash offer in 3 minutes
    Find out how much your home could sell for in as little as 3 minutes with a no-obligation cash offer.
    Estimated market value
    $528,800
    Get a cash offer in 3 minutes
    Find out how much your home could sell for in as little as 3 minutes with a no-obligation cash offer.
    Estimated market value
    $528,800