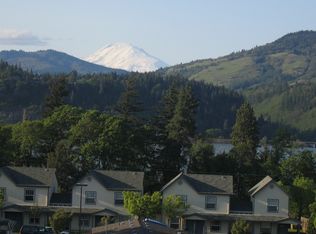
Downtown Hood River living—with personality. This 2003-built condo, tucked on the ground floor of a charming triplex, is clean and modern with just the right amount of edge. Inside, radiant-heated concrete floors keep things cozy, while tall ceilings and an open feel give the space room to breathe. Spanning almost 2,000 square feet, with 2 bedrooms, 2 bathrooms, and a flexible loft, there’s plenty of space to live, work, and host without compromise. The open concept layout of the main living/kitchen space is relaxed yet functional. Separate pantry closet, laundry room, and utility room add an extra layer of convenience and organization rarely found in condo living. The layout is thoughtfully designed for privacy and flexibility. The primary suite occupies it's own wing on the second floor, creating a true retreat with Mt. Adams view, an ensuite bathroom, and an exceptionally large walk-in closet. On the main level, the second bedroom has an double closet and sits adjacent to a full bathroom. Wake up to Mt Adams views, sip your coffee in the private and wind protected paver courtyard, and stash all your gear in the oversized exterior-access storage room — an ideal setup for life in the Gorge. Off-street parking keeps things easy, and when you’re ready to head out, you’re just a few blocks from downtown and with quick freeway access for wherever the day takes you. Practical perks? A radon mitigation system is already in place for peace of mind, the radiant heat boiler is new as of Nov 2025, and a new roof in April 2026. Overall the building is in great condition and HOA reserve account is funded with no anticipated special assessments. Low-maintenance, turn-key, and anything but cookie-cutter — this is Hood River living done right.
Sold
Zillow last checked:
Listing updated:
Bought with:
Louise McCulloch, 200310048
Don Nunamaker
Source: RMLS (OR),MLS#: 383498608
Price history
| Date | Event | Price |
|---|---|---|
| 8/31/2026 | Sold | $565,000-3.4%$285/sqft |
Source:  RMLS (OR) #383498608 Report a problem RMLS (OR) #383498608 Report a problem | ||
| 7/27/2026 | Pending sale | $585,000$295/sqft |
Source: RMLS (OR) #383498608 Report a problem | ||
| 5/13/2026 | Listed for sale | $585,000-10%$295/sqft |
Source: RMLS (OR) #383498608 Report a problem | ||
| 4/17/2026 | Sold | $650,000+8.3%$328/sqft |
Source: Public Record Report a problem | ||
| 3/24/2026 | Listed for sale | $600,000$303/sqft |
Source: RMLS (OR) #383498608 Report a problem | ||
| 2/8/2025 | Listing removed | $2,195$1/sqft |
Source: Zillow Rentals Report a problem | ||
| 1/24/2025 | Listed for rent | $2,195$1/sqft |
Source: Zillow Rentals Report a problem | ||



Get pre-qualified for a loan
At Zillow Home Loans, we can pre-qualify you in as little as 5 minutes with no impact to your credit score.An equal housing lender. NMLS #10287.
