Enjoy low-maintenance living in this east Boulder single family home! Set in a sought after area just west of Flatirons Golf Course, let the HOA take care of the front yard landscaping and snow removal for you. Easy access to bike and walking trails, Rock Park, and great shopping and restaurants a short stroll away. Recent updates include main level hardwood flooring and tile, most appliances newer, new carpet. Main level offers open floorplan with cathedral ceilings, large primary suite and additional study with built-in desk (does have a closet as well and could be another conforming bedroom). Note that mud room off kitchen does has a laundry hookup to make this complete main level living should you want it. This home offers tremendous value for this neighborhood! Showings begin 8/17.
Sold for $970,000
$970,000
1510 Lodge Ct, Boulder, CO 80303
4beds
3,491sqft
Single Family Residence
Built in 1993
5,432 Square Feet Lot
$1,046,200 Zestimate®
$278/sqft
$4,870 Estimated rent
Home value
$1,046,200
$963,000 - $1.14M
$4,870/mo
Zestimate® history
Owner options
List your home for rent
$4,870/mo
Rent Zestimate®
Find your next renter with Zillow Rental Manager. Plus, with online applications, you can quickly screen prospective tenants – for free.
$4,870/mo
Rent Zestimate®
Refinance and save
$5,815/mo
Est. payment
Refinancing to a lower rate could help reduce your monthly payments and save thousands over the life of the loan.
$5,815/mo
Est. payment
Explore your selling options
Work with a Zillow partner agent
Leverage their expertise and Zillow's premium Showcase listings to get your home seen by more buyers.
Get startedList with your own agent
Get your home in front of millions of buyers by listing it on Zillow.
Learn how to do itSell it yourself
Take full control of how buyers see your home on Zillow by listing For Sale by Owner (FSBO).
List your homeWhat's special
Zillow last checked:
Listing updated:
Listed by:
Tom Cohen 303-829-6787,
RE/MAX of Boulder, Inc
Bought with:
Svein Groem, 100038166
Open Real Estate
Source: IRES as distributed by MLS GRID,MLS#: 1016388
Facts & features
Interior
Bedrooms & bathrooms
- Bedrooms: 4
- Bathrooms: 4
- Full bathrooms: 3
- 3/4 bathrooms: 1
- Main level bathrooms: 2
Primary bedroom
- Description: Wood
- Features: Full Primary Bath, Tub+Shower Primary, 5 Piece Primary Bath
- Level: Main
- Area: 154 Square Feet
- Dimensions: 11 x 14
Bedroom 2
- Description: Carpet
- Level: Upper
- Area: 121 Square Feet
- Dimensions: 11 x 11
Bedroom 3
- Description: Carpet
- Level: Upper
- Area: 110 Square Feet
- Dimensions: 10 x 11
Bedroom 4
- Description: Carpet
- Level: Basement
- Area: 204 Square Feet
- Dimensions: 12 x 17
Dining room
- Description: Wood
- Level: Main
- Area: 88 Square Feet
- Dimensions: 8 x 11
Family room
- Description: Wood
- Level: Main
- Area: 169 Square Feet
- Dimensions: 13 x 13
Kitchen
- Description: Tile
- Level: Main
- Area: 110 Square Feet
- Dimensions: 10 x 11
Laundry
- Description: Tile
- Level: Main
- Area: 30 Square Feet
- Dimensions: 5 x 6
Recreation room
- Description: Carpet
- Level: Basement
- Area: 308 Square Feet
- Dimensions: 14 x 22
Study
- Description: Wood
- Level: Main
- Area: 132 Square Feet
- Dimensions: 11 x 12
Heating
- Forced Air
Cooling
- Central Air, Ceiling Fan(s), Whole House Fan
Appliances
- Included: Gas Range, Dishwasher, Refrigerator, Washer, Dryer, Microwave, Disposal
- Laundry: Washer/Dryer Hookup
Features
- Eat-in Kitchen, Separate Dining Room, Cathedral Ceiling(s), Pantry, Walk-In Closet(s)
- Flooring: Wood
- Windows: Window Coverings
- Basement: Full,Partially Finished,Built-In Radon
- Has fireplace: Yes
- Fireplace features: Gas, Family Room
Interior area
- Total structure area: 2,090
- Total interior livable area: 3,491 sqft
- Finished area above ground: 2,090
Property
Parking
- Total spaces: 2
- Parking features: Garage Door Opener
- Attached garage spaces: 2
- Details: Attached
Accessibility
- Accessibility features: Main Floor Bath, Accessible Bedroom, Main Level Laundry
Features
- Levels: Two
- Stories: 2
- Patio & porch: Deck
- Fencing: Fenced
Lot
- Size: 5,432 Square Feet
- Features: Cul-De-Sac
Details
- Additional structures: Storage
- Parcel number: R0111077
- Zoning: RM-1
- Special conditions: Private Owner
Construction
Type & style
- Home type: SingleFamily
- Property subtype: Single Family Residence
Materials
- Frame, Brick
- Roof: Composition
Condition
- New construction: No
- Year built: 1993
Utilities & green energy
- Electric: Xcel
- Gas: Xcel
- Sewer: Public Sewer
- Water: City
- Utilities for property: Natural Gas Available, High Speed Avail, Underground Utilities
Green energy
- Energy efficient items: Windows, High Efficiency Furnace, Thermostat
Community & HOA
Community
- Subdivision: Brookfield
HOA
- Has HOA: Yes
- Services included: Trash, Snow Removal, Maintenance Grounds, Management
- HOA fee: $235 monthly
- HOA name: Cobblestone Court
- HOA phone: 303-829-6787
Location
- Region: Boulder
Financial & listing details
- Price per square foot: $278/sqft
- Tax assessed value: $1,171,600
- Annual tax amount: $6,931
- Date on market: 8/13/2024
- Listing terms: Cash,Conventional
- Exclusions: staging furnishings
Price history
| Date | Event | Price |
|---|---|---|
| 12/17/2024 | Sold | $970,000-2.5%$278/sqft |
Source:  IRES as distributed by MLS GRID #1016388 Report a problem IRES as distributed by MLS GRID #1016388 Report a problem | ||
| 11/24/2024 | Pending sale | $995,000$285/sqft |
Source:  REcolorado as distributed by MLS GRID #IR1016388 Report a problem REcolorado as distributed by MLS GRID #IR1016388 Report a problem | ||
| 11/22/2024 | Price change | $995,000-5.2%$285/sqft |
Source: IRES as distributed by MLS GRID #1016388 Report a problem | ||
| 9/19/2024 | Price change | $1,050,000-2.3%$301/sqft |
Source: IRES as distributed by MLS GRID #1016388 Report a problem | ||
| 8/16/2024 | Listed for sale | $1,075,000+33%$308/sqft |
Source: IRES as distributed by MLS GRID #1016388 Report a problem | ||
| 4/25/2019 | Sold | $808,500-3.6%$232/sqft |
Source: IRES as distributed by MLS GRID #866381 Report a problem | ||
| 3/12/2019 | Pending sale | $839,000$240/sqft |
Source: WK Real Estate #866381 Report a problem | ||
| 2/27/2019 | Price change | $839,000-1.3%$240/sqft |
Source: WK Real Estate #866381 Report a problem | ||
| 1/9/2019 | Price change | $850,000-5.5%$243/sqft |
Source: WK Real Estate #866381 Report a problem | ||
| 11/7/2018 | Listed for sale | $899,000+58.8%$258/sqft |
Source: WK Real Estate #866381 Report a problem | ||
| 6/4/2007 | Sold | $566,000+15.5%$162/sqft |
Source: Public Record Report a problem | ||
| 1/29/2002 | Sold | $490,000+3.8%$140/sqft |
Source: Public Record Report a problem | ||
| 11/1/2001 | Sold | $472,000+81.9%$135/sqft |
Source: Public Record Report a problem | ||
| 7/14/1997 | Sold | $259,500+12.3%$74/sqft |
Source: Public Record Report a problem | ||
| 2/17/1994 | Sold | $230,995$66/sqft |
Source: Public Record Report a problem | ||
Public tax history
| Year | Property taxes | Tax assessment |
|---|---|---|
| 2025 | $7,053 +1.8% | $73,225 -12.8% |
| 2024 | $6,931 +19.3% | $83,938 -1% |
| 2023 | $5,810 +4.9% | $84,752 +35.5% |
| 2022 | $5,540 +10.9% | $62,564 -2.8% |
| 2021 | $4,995 | $64,365 +12.2% |
| 2020 | $4,995 +5.1% | $57,379 |
| 2019 | $4,752 | $57,379 +4.7% |
| 2018 | $4,752 | $54,814 -9.5% |
| 2017 | $4,752 +2.5% | $60,600 +13.1% |
| 2016 | $4,638 +5.6% | $53,579 +15.9% |
| 2015 | $4,392 +13% | $46,214 |
| 2014 | $3,886 +1.9% | $46,214 |
| 2013 | $3,814 +0.9% | $46,214 +1.5% |
| 2012 | $3,781 +5.5% | $45,531 |
| 2011 | $3,584 +7.1% | -- |
| 2010 | $3,346 +0.5% | $44,340 |
| 2009 | $3,329 +3.5% | $44,340 -14.8% |
| 2008 | $3,215 +8.6% | $52,030 |
| 2007 | $2,962 +3.9% | $52,030 +12.3% |
| 2006 | $2,852 +7.7% | $46,340 |
| 2005 | $2,647 +0.7% | $46,340 +7% |
| 2004 | $2,628 -1.9% | $43,320 |
| 2003 | $2,678 +10.3% | $43,320 +12.9% |
| 2002 | $2,428 | $38,370 -90.9% |
| 2001 | -- | $419,400 |
Find assessor info on the county website
Neighborhood: East Foothills
Nearby homes
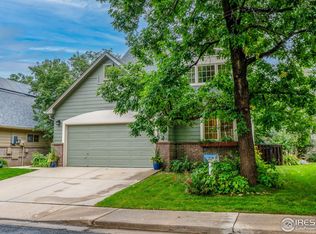
- $1,125,0004 bd4 ba3.6k sqft1520 Lodge Ct, Boulder, CO 80303Sold
- $1,095,0003 bd3 ba3.2k sqft1505 Lodge Ct, Boulder, CO 80303Sold

- $1,216,700-- bd-- ba2.9k sqft1460-1468 55th St, Boulder, CO 80303Off Market
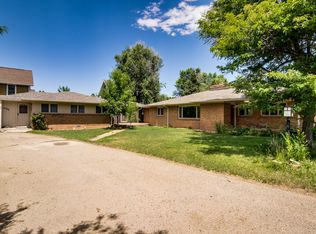
- $1,056,2003 bd3 ba1.6k sqft1480 Lodge Ct, Boulder, CO 80303Off Market
- $356,5003 bd2 ba1.3k sqft1480 Tobys Ln, Boulder, CO 80303Off Market
- $454,5003 bd2 ba1.5k sqft1481 Tobys Ln, Boulder, CO 80303Off Market
- $629,9002 bd2 ba962 sqft1460 55th St, Boulder, CO 80303Off Market
- $467,9002 bd2 ba962 sqft1468 55th St, Boulder, CO 80303Off Market
Nearby schools
GreatSchools rating
- 9/10Eisenhower Elementary SchoolGrades: PK-5Distance: 0.6 mi
- 5/10Manhattan Middle School Of The Arts And AcademicsGrades: 6-8Distance: 1.3 mi
- 10/10Fairview High SchoolGrades: 9-12Distance: 3 mi
Schools provided by the listing agent
- Elementary: Eisenhower
- Middle: Manhattan
- High: Fairview
Source: IRES as distributed by MLS GRID. This data may not be complete. We recommend contacting the local school district to confirm school assignments for this home.
Get a cash offer in 3 minutes
Find out how much your home could sell for in as little as 3 minutes with a no-obligation cash offer.
Estimated market value
$1,046,200
Get a cash offer in 3 minutes
Find out how much your home could sell for in as little as 3 minutes with a no-obligation cash offer.
Estimated market value
$1,046,200
- Colorado
- Boulder County
- Boulder
- 80303
- East Foothills
- 1510 Lodge Ct
Nearby cities
Nearby neighborhoods
Nearby zip codes
Other Boulder Topics
