Skip main navigation
Active
  • Price cut: $10K (5/8)
    $455,000

    1510 Loop Dr, San Angelo, TX 76904

    2beds
    1,085sqft
    : 
    Loading
    Get pre-qualified
    Single Family Residence
    Built in 1960
    7,405 Square Feet Lot
    $440,800 Zestimate®
    $419/sqft
    $-- HOA

    What's special

    Small boat liftFresh paintLow-maintenance lotRv hookupsRecessed lightingExtensive upgrades throughoutGranite countertops
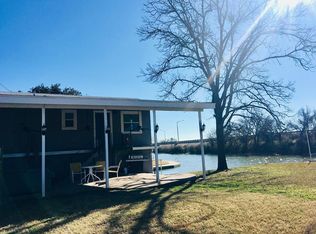
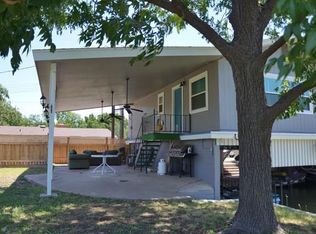
    Lakefront living made easy!! This beautifully updated 2 bed, 2.5 bath home on an owned lot offers quick access to the main body of the lake, making it perfect for weekend getaways or full-time living. Situated on a low-maintenance lot, this home is designed for enjoying the water—not working on the property. Inside, you'll find extensive upgrades throughout, including all new plumbing and electrical, new double-pane windows, fresh paint, recessed lighting, and granite countertops. A newly added master bathroom enhances both comfort and functionality. Step outside to an extended covered porch with incredible lake views—ideal for relaxing mornings or entertaining guests. The property is fully equipped for lake life with a rock area for boat or trailer parking, kayak storage, a small boat lift, and covered parking. Guests will love the heated and cooled bunk house, while the private street and ample off-street parking provide both convenience and privacy. RV hookups add even more flexibility for hosting or additional accommodations. Whether you're looking for a personal escape or a turnkey lake property ready to enjoy, this one checks all the boxes!
    110 days
    |
    283
    |
    6
    |

    Zillow last checked:

    Listing updated:

    Listed by:

    Landry Scott 325-253-6067,

    ERA Newlin & Company

    Source: San Angelo AOR,MLS#: 200240MLS Logo

    Loading...

      Facts & features

      Interior

      Bedrooms & bathrooms
      • Bedrooms: 2
      • Bathrooms: 3
      • Full bathrooms: 2
      • 1/2 bathrooms: 1
      Primary bedroom
      • Area: 169 Square Feet
      • Dimensions: 13.0000 x 13.0000
      Bedroom 2
      • Area: 182 Square Feet
      • Dimensions: 13.0000 x 14.0000
      Living room
      • Area: 210 Square Feet
      • Dimensions: 14.0000 x 15.0000
      Heating
      • Central, Electric
      Cooling
      • Central Air, Electric
      Appliances
      • Included: Built-In Electric Oven, Cooktop, Range
      • Laundry: Electric Dryer Hookup, Inside, Washer Hookup
      Features
      • Pantry, Granite Counters, Ceiling Fan(s)
      • Flooring: Tile, Vinyl
      • Windows: Double Pane Windows, Window Coverings
      • Has basement: No
      • Number of fireplaces: 1
      • Fireplace features: Living Room
      Interior area
      • Total structure area: 1,085
      • Total interior livable area: 1,085 sqft

      Property

      Parking
      • Total spaces: 2
      • Parking features: Additional Parking, Attached Carport, Boat, Carport, Covered, Driveway, RV Access/Parking, Storage
      • Carport spaces: 2
      Features
      • Levels: One
      • Patio & porch: Patio, Covered Patio, Porch
      • Exterior features: Storage
      • Fencing: Privacy
      • On waterfront: Yes
      • Waterfront features: Waterfront
      Lot
      • Size: 7,405 Square Feet
      • Features: Cul-De-Sac, Interior Lot
      Details
      • Additional structures: Outbuilding, Shed(s), Workshop, RV/Boat Storage
      • Parcel number: 2808001000305303

      Construction

      Type & style
      • Home type: SingleFamily
      • Property subtype: Single Family Residence
      Materials
      • Brick, Vinyl Siding
      • Foundation: Pillar/Post/Pier
      • Roof: Composition
      Condition
      • Year built: 1960

      Utilities & green energy

      • Sewer: Public Sewer
      • Water: Public
      • Utilities for property: Electricity Connected, Sewer Connected, Water Connected

      Community & HOA

      Community
      • Security: Smoke Detector(s)
      • Subdivision: Lake Nasworthy Shady Pt 1
      HOA
      • Has HOA: No
      Location
      • Region: San Angelo

      Financial & listing details

      • Price per square foot: $419/sqft
      • Tax assessed value: $283,590
      • Annual tax amount: $5,347
      • Date on market: 3/24/2026
      • Listing terms: Cash,Conventional,FHA,VA Loan,Owner Will Carry
      • Electric utility on property: Yes
      • Road surface type: Paved

        Estimated market value

        $440,800

        $419,000 - $463,000

        $1,668/mo

        Price history

        DateEventPrice
        5/8/2026Price change$455,000-2.2%$419/sqft
        Source: San Angelo AOR #200240 Report a problem
        3/24/2026Listed for sale$465,000+43.1%$429/sqft
        Source: San Angelo AOR #200240 Report a problem
        7/1/2022Sold--
        Source: San Angelo AOR #107738 Report a problem
        5/6/2022Pending sale$324,900$299/sqft
        Source: San Angelo AOR #107738 Report a problem
        4/20/2022Listed for sale$324,900+35.9%$299/sqft
        Source: San Angelo AOR #107738 Report a problem
        3/1/2017Sold--
        Source: San Angelo AOR #90217 Report a problem
        1/13/2017Listed for sale$239,000$220/sqft
        Source: Dierschke & Dierschke #90217 Report a problem

        Public tax history

        YearProperty taxesTax assessment
        2024$5,347 +23%$283,590 +29.8%
        2023$4,346 -17.1%$218,470 -7.6%
        2022$5,240 +8.1%$236,470 +18.3%
        2021$4,846 $199,890
        2020-- $199,890
        2019$4,912 -3%$199,890 -0.5%
        2018$5,066 +12.2%$200,940 +11.7%
        2017$4,514 -1.1%$179,940 -0.5%
        2016$4,564 +5.7%$180,870 +5.7%
        2015$4,316 +6.5%$171,040 +8.1%
        2014$4,051 0%$158,190 0%
        2013$4,052 +41.9%$158,200
        2012$2,855 -1.6%$158,200
        2011$2,901 -32%$158,200
        2010$4,264 $158,200 +34.5%
        2009-- $117,600
        2008-- $117,600
        2007$2,912 -16.1%$117,600
        2006$3,469 $117,600 +265.8%
        2005$3,469 +263.7%$32,150
        2004$954 +0.3%$32,150
        2003$951 -0.1%$32,150
        2002$952 $32,150
        Find assessor info on the county website

        Monthly payment

        Est. payment

        Payment breakdown

        Explore the cost of this home by adjusting the details. Changes won't be saved.
        All calculations are estimates and provided by Zillow, Inc. for informational purposes only. Actual amounts may vary.
        HOA fees may include property taxes on listings classified as Co-Ops. Contact the listing agent and/or owner for fee details.
        Mortgage interest rates are dependent on a number of factors, including credit score, down payment, and repayment length. Interest rate data provided by Zillow Group Marketplace, Inc. as of 1/1/1970 from various mortgage lenders with which we have lead or other similar arrangements; the Estimated Payment is an average of those rates.
        See how much you could borrow to make a competitive offer.

        Climate risks

        Neighborhood: Nasworthy

        Getting around

        8 / 100
        Car-Dependent
        27 / 100
        Somewhat Bikeable

        Nearby schools

        GreatSchools rating
        Schools provided by the listing agent
        • Elementary: Lamar
        • Middle: Glenn
        • High: Central

        Source: San Angelo AOR. This data may not be complete. We recommend contacting the local school district to confirm school assignments for this home.

        A local agent can set up tours, give advice and negotiate with sellers.

        Browse local experts

        Similar homes