Skip main navigation
Closed
  • $760,300

    1510 Lovers Lawn, Cornelius, NC 28031

    4beds
    2,408sqft
    Single Family Residence
    Built in 2013
    0.1 Acres Lot
    $824,400 Zestimate®
    $316/sqft
    $3,257 Estimated rent

    Home value

    $824,400

    $775,000 - $874,000

    $3,257/mo

    Zestimate® history
    Loading
    Loading...

    Owner options

    List your home for rent

    $3,257/mo

    Rent Zestimate®

    Find your next renter with Zillow Rental Manager. Plus, with online applications, you can quickly screen prospective tenants – for free.

    Learn more

    $3,257/mo

    Rent Zestimate®

    Refinance and save

    $4,692/mo

    Est. payment

    Refinancing to a lower rate could help reduce your monthly payments and save thousands over the life of the loan.

    See today's rates

    $4,692/mo

    Est. payment

    Explore your selling options

    Work with a Zillow partner agent

    Leverage their expertise and Zillow's premium Showcase listings to get your home seen by more buyers.

    Get started

    List with your own agent

    Get your home in front of millions of buyers by listing it on Zillow.

    Learn how to do it

    Sell it yourself

    Take full control of how buyers see your home on Zillow by listing For Sale by Owner (FSBO).

    List your home

    What's special

    Fully fenced yardWood cabinetsStainless appliance packageWalk to shopsKitchen islandOpen floor planGranite counters
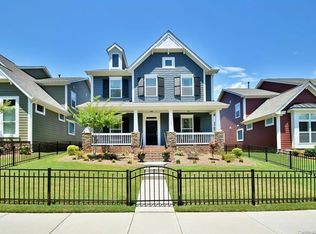
    Your search is over, this one has it all...location, layout & low maintenance living! Fully fenced yard (both front & back) w/ lawn maintenance included. You are immediately drawn in w/ the front porch & lovely landscaping. Relax & unwind on your porch while you enjoy the trees/natural area directly across from you. The two story foyer & open floor plan make this home feel grand. Dining area w/ tray ceiling opens to the kitchen. The kitchen is the heart of this home w/ rich, wood cabinets; granite counters; tile backsplash, kitchen island w/ seating plus a breakfast bar w/ additional seating & stainless appliance package. Spacious, 1st floor primary suite w/ tray ceiling; dual vanities; garden tub; tiled shower & large walk in closet. Upstairs boasts loft/flex space & 3 additional bedrooms along w/ 2 full baths. All bedrooms are generous in size. As you step outside you'll find a covered space as well as additional patio. Walk to shops, dining, miles of greenway & community amenities!

    Zillow last checked:

    Listing updated:

    Listed by:

    Kristi Vernon Kristi@VernonRealtyGroup.com,

    Keller Williams Lake Norman

    Bought with:

    Kelly Shampine

    Lake Norman Realty, Inc.

    Source: Canopy MLS as distributed by MLS GRID,MLS#: 4072013MLS Logo

    Facts & features

    Interior

    Bedrooms & bathrooms
    • Bedrooms: 4
    • Bathrooms: 4
    • Full bathrooms: 3
    • 1/2 bathrooms: 1
    • Main level bedrooms: 1
    Primary bedroom
    • Features: Tray Ceiling(s)
    • Level: Main
    Primary bedroom
    • Level: Main
    Bedroom s
    • Level: Upper
    Bedroom s
    • Level: Upper
    Bedroom s
    • Level: Upper
    Bedroom s
    • Level: Upper
    Bedroom s
    • Level: Upper
    Bedroom s
    • Level: Upper
    Bathroom full
    • Features: Garden Tub, Walk-In Closet(s)
    • Level: Main
    Bathroom half
    • Level: Main
    Bathroom full
    • Level: Upper
    Bathroom full
    • Level: Upper
    Bathroom full
    • Level: Main
    Bathroom half
    • Level: Main
    Bathroom full
    • Level: Upper
    Bathroom full
    • Level: Upper
    Dining room
    • Features: Tray Ceiling(s)
    • Level: Main
    Dining room
    • Level: Main
    Great room
    • Features: Ceiling Fan(s), Open Floorplan
    • Level: Main
    Great room
    • Level: Main
    Kitchen
    • Features: Breakfast Bar, Kitchen Island, Open Floorplan
    • Level: Main
    Kitchen
    • Level: Main
    Laundry
    • Features: Drop Zone
    • Level: Main
    Laundry
    • Level: Main
    Loft
    • Level: Upper
    Loft
    • Level: Upper
    Heating
    • Forced Air
    Cooling
    • Central Air
    Appliances
    • Included: Dishwasher, Electric Oven, Electric Range, Microwave
    • Laundry: Laundry Room, Main Level
    Features
    • Breakfast Bar, Drop Zone, Soaking Tub, Kitchen Island, Open Floorplan, Pantry, Tray Ceiling(s)(s), Walk-In Closet(s)
    • Flooring: Carpet, Hardwood, Tile
    • Has basement: No
    • Attic: Pull Down Stairs
    • Fireplace features: Great Room
    Interior area
    • Total structure area: 2,408
    • Total interior livable area: 2,408 sqft
    • Finished area above ground: 2,408
    • Finished area below ground: 0

    Property

    Parking
    • Total spaces: 4
    • Parking features: Driveway, Attached Garage, Garage Faces Rear, On Street, Garage on Main Level
    • Attached garage spaces: 2
    • Uncovered spaces: 2
    Features
    • Levels: Two
    • Stories: 2
    • Patio & porch: Covered, Front Porch, Patio
    • Exterior features: Lawn Maintenance
    • Pool features: Community
    • Fencing: Back Yard,Front Yard,Full
    Lot
    • Size: 0.1 Acres
    • Features: Level
    Details
    • Parcel number: 00751841
    • Zoning: R
    • Special conditions: Standard

    Construction

    Type & style
    • Home type: SingleFamily
    • Property subtype: Single Family Residence
    Materials
    • Fiber Cement
    • Foundation: Slab
    • Roof: Shingle
    Condition
    • New construction: No
    • Year built: 2013
    Details
    • Builder name: M/I Homes

    Utilities & green energy

    • Sewer: Public Sewer
    • Water: City
    • Utilities for property: Cable Connected

    Community & HOA

    Community
    • Features: Dog Park, Playground, Recreation Area, Sidewalks, Street Lights
    • Subdivision: Antiquity
    HOA
    • Has HOA: Yes
    • HOA fee: $162 monthly
    • HOA name: Hawhtorne Management
    • HOA phone: 704-377-0114
    Location
    • Region: Cornelius

    Financial & listing details

    • Price per square foot: $316/sqft
    • Tax assessed value: $606,800
    • Date on market: 9/28/2023
    • Cumulative days on market: 3 days
    • Listing terms: Cash,Conventional,FHA,VA Loan
    • Road surface type: Concrete, Paved

    Price history

    DateEventPrice
    10/17/2023Sold$760,300-1.9%$316/sqft
    Source: Canopy MLS as distributed by MLS GRID #4072013 Report a problem
    9/28/2023Listed for sale$775,000+150.7%$322/sqft
    Source: Canopy MLS as distributed by MLS GRID #4072013 Report a problem
    10/29/2013Listing removed$309,160$128/sqft
    Source: M/I Homes Report a problem
    9/11/2013Price change$309,160+1.6%$128/sqft
    Source: M/I Homes Report a problem
    9/6/2013Listed for sale$304,160$126/sqft
    Source: M/I Homes Report a problem

    Public tax history

    Tax history is unavailable.

    Neighborhood: 28031

    Nearby schools

    GreatSchools rating
    Schools provided by the listing agent
    • Elementary: Cornelius
    • Middle: Bailey
    • High: William Amos Hough

    Source: Canopy MLS as distributed by MLS GRID. This data may not be complete. We recommend contacting the local school district to confirm school assignments for this home.

    Get a cash offer in 3 minutes
    Find out how much your home could sell for in as little as 3 minutes with a no-obligation cash offer.
    Estimated market value
    $824,400
    Get a cash offer in 3 minutes
    Find out how much your home could sell for in as little as 3 minutes with a no-obligation cash offer.
    Estimated market value
    $824,400