Skip main navigation
Closed
  • $625,000

    1510 Majestic Dr #1, Reno, NV 89503

    5beds
    2,260sqft
    Single Family Residence
    Built in 1962
    7,840.8 Square Feet Lot
    $633,100 Zestimate®
    $277/sqft
    $3,155 Estimated rent

    Home value

    $633,100

    $576,000 - $690,000

    $3,155/mo

    Zestimate® history
    Loading
    Loading...

    Owner options

    List your home for rent

    $3,155/mo

    Rent Zestimate®

    Find your next renter with Zillow Rental Manager. Plus, with online applications, you can quickly screen prospective tenants – for free.

    Learn more

    $3,155/mo

    Rent Zestimate®

    Refinance and save

    $3,571/mo

    Est. payment

    Refinancing to a lower rate could help reduce your monthly payments and save thousands over the life of the loan.

    See today's rates

    $3,571/mo

    Est. payment

    Explore your selling options

    Work with a Zillow partner agent

    Leverage their expertise and Zillow's premium Showcase listings to get your home seen by more buyers.

    Get started

    List with your own agent

    Get your home in front of millions of buyers by listing it on Zillow.

    Learn how to do it

    Sell it yourself

    Take full control of how buyers see your home on Zillow by listing For Sale by Owner (FSBO).

    List your home

    What's special

    Ample off street parkingTwo car garageCozy fireplace
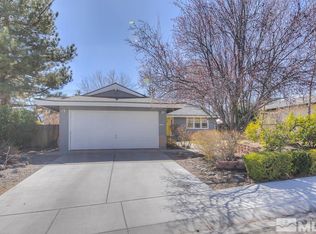
    This spacious residential Investment property features 5 bedrooms and 4 full baths, nestled in an established neighborhood close to all amenities and the University. This home features a separate guest area with it's own entrance, laundry and small kitchen. You will also love the cozy fireplace in the home for those cold chilly nights. The home also offers two sliders leading into a easy maintained backyard with a nice appointed deck for those fun BBQ get togethers. The home offers a two car garage with ample off street parking. Continue earning income on this property or make it your primary. Opportunities like this one don't come around that often so make your showing appointment today. 24 hour notice to show. Owner is a licensed Nevada Real Estate Agent

    Zillow last checked:

    Listing updated:

    Listed by:

    Linda Carlin B.144960 775-843-2587,

    Choice Premier Properties,

    Ann Marie Sear S.173053 775-721-8959,

    Choice Premier Properties

    Bought with:

    Taylor Baruh, S.191379

    RE/MAX Gold-Midtown

    Source: NNRMLS,MLS#: 250055479MLS Logo

    Facts & features

    Interior

    Bedrooms & bathrooms
    • Bedrooms: 5
    • Bathrooms: 4
    • Full bathrooms: 4
    Heating
    • Forced Air, Natural Gas
    Cooling
    • Central Air, Refrigerated
    Appliances
    • Included: Dishwasher, Disposal, Dryer, Gas Range, Microwave, Refrigerator, Washer
    • Laundry: Laundry Area, Laundry Room, Washer Hookup
    Features
    • In-Law Floorplan, Pantry, Master Downstairs, Walk-In Closet(s)
    • Flooring: Carpet, Laminate, Tile, Vinyl
    • Windows: Double Pane Windows, Drapes, Metal Frames, Rods, Vinyl Frames
    • Number of fireplaces: 1
    • Fireplace features: Insert, Wood Burning
    • Common walls with other units/homes: No Common Walls
    Interior area
    • Total structure area: 2,260
    • Total interior livable area: 2,260 sqft

    Property

    Parking
    • Total spaces: 5
    • Parking features: Attached, Garage, Garage Door Opener
    • Attached garage spaces: 2
    Features
    • Levels: Two
    • Stories: 2
    • Patio & porch: Deck
    • Exterior features: None
    • Fencing: Back Yard
    • Has view: Yes
    • View description: Mountain(s)
    Lot
    • Size: 7,840 sqft
    • Features: Level, Sprinklers In Front, Sprinklers In Rear
    Details
    • Additional structures: None
    • Parcel number: 00240230
    • Zoning: SF8
    • Special conditions: Agent Owned

    Construction

    Type & style
    • Home type: SingleFamily
    • Property subtype: Single Family Residence
    Materials
    • Frame
    • Foundation: Crawl Space
    • Roof: Composition,Pitched
    Condition
    • New construction: No
    • Year built: 1962

    Utilities & green energy

    • Sewer: Public Sewer
    • Water: Public
    • Utilities for property: Cable Available, Cable Connected, Electricity Connected, Internet Available, Natural Gas Connected, Phone Available, Sewer Connected, Water Connected, Cellular Coverage, Water Meter Installed

    Community & neighborhood

    Security
    • Security features: Keyless Entry, Smoke Detector(s)
    Location
    • Region: Reno
    • Subdivision: Royal Heights 1

    Other

    Other facts
    • Listing terms: 1031 Exchange,Cash,Conventional,FHA,VA Loan

    Price history

    DateEventPrice
    2/27/2026Sold$625,000$277/sqft
    Source: NNRMLS #250055479 Report a problem
    1/12/2026Contingent$625,000$277/sqft
    Source: NNRMLS #250055479 Report a problem
    1/8/2026Listed for sale$625,000-10.6%$277/sqft
    Source: NNRMLS #250055479 Report a problem
    12/20/2025Listing removed$699,000$309/sqft
    Source: NNRMLS #250055479 Report a problem
    12/6/2025Contingent$699,000$309/sqft
    Source: NNRMLS #250055479 Report a problem
    9/15/2025Price change$699,000-2.9%$309/sqft
    Source: NNRMLS #250055479 Report a problem
    9/5/2025Listed for sale$720,000$319/sqft
    Source: NNRMLS #250055479 Report a problem

    Public tax history

    Tax history is unavailable.

    Neighborhood: Kings Row

    Nearby schools

    GreatSchools rating
    Schools provided by the listing agent
    • Elementary: Elmcrest
    • Middle: Clayton
    • High: Reno

    Source: NNRMLS. This data may not be complete. We recommend contacting the local school district to confirm school assignments for this home.

    Get a cash offer in 3 minutes
    Find out how much your home could sell for in as little as 3 minutes with a no-obligation cash offer.
    Estimated market value
    $633,100
    Get a cash offer in 3 minutes
    Find out how much your home could sell for in as little as 3 minutes with a no-obligation cash offer.
    Estimated market value
    $633,100