Skip main navigation
Closed
  • $625,000

    1510 McClintock Corners Aly, Charlotte, NC 28205

    3beds
    1,675sqft
    Townhouse
    Built in 2020
    0.02 Acres Lot
    $624,100 Zestimate®
    $373/sqft
    $3,058 Estimated rent

    Home value

    $624,100

    $580,000 - $668,000

    $3,058/mo

    Zestimate® history
    Loading
    Loading...

    Owner options

    List your home for rent

    $3,058/mo

    Rent Zestimate®

    Find your next renter with Zillow Rental Manager. Plus, with online applications, you can quickly screen prospective tenants – for free.

    Learn more

    $3,058/mo

    Rent Zestimate®

    Refinance and save

    $3,943/mo

    Est. payment

    Refinancing to a lower rate could help reduce your monthly payments and save thousands over the life of the loan.

    See today's rates

    $3,943/mo

    Est. payment

    Explore your selling options

    Work with a Zillow partner agent

    Leverage their expertise and Zillow's premium Showcase listings to get your home seen by more buyers.

    Get started

    List with your own agent

    Get your home in front of millions of buyers by listing it on Zillow.

    Learn how to do it

    Sell it yourself

    Take full control of how buyers see your home on Zillow by listing For Sale by Owner (FSBO).

    List your home

    What's special

    Hardwood floorsWalk-in showerIron balustersWainscoting on every levelTons of windows throughoutPremium stainless appliances
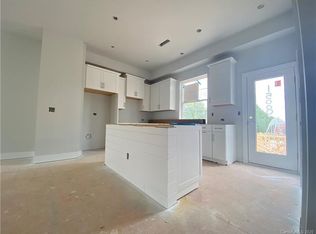
    Smack in heart of Plaza Midwood, this beautiful 3-bedroom, 3 1/2 -bath townhome delivers the perfect blend of elevated finishes and effortless urban living — steps from the neighborhood's best restaurants, boutiques, and vibrant street life. An east-west orientation floods every level with natural light all day long, beautifully showcasing the hardwood floors, wainscoting on every level, iron balusters, with 10' ceilings and tons of windows throughout. One of the only units in the complex that were not spec built, 1510 was thoughtfully designed and has been impeccable maintained. The entry level offers a versatile bedroom and full bath — ideal as a guest suite, home office, or den — plus an attached 2-car side by side garage (yes it fits 2 cars!) The main floor features a bright and open kitchen and living space designed for entertaining: upgraded white cabinetry with glass-front doors, premium stainless appliances, stone counters with a beveled edge, generous island with seating an a pantry. The spacious living and dining areas flow seamlessly and can easily host a crowd. All rounded out by a balcony-perfect for morning coffee or weekend grilling. Upstairs, the generous primary suite features space for a sitting area or desk, a spa-inspired bath with double vanities, walk-in shower, plus a walk-in closet with added shelving. A third bedroom and full bath complete the upper level with flexibility for family, roommates, or a second office. The location is unbeatable and low monthly HOA dues cover exterior maintenance, landscaping, and the private road. Walkable, vibrant, and minutes from Uptown — this one checks every box.

    Zillow last checked:

    Listing updated:

    Listed by:

    Jill Miller jmiller@helenadamsrealty.com,

    Helen Adams Realty

    Bought with:

    Non Member

    Canopy Administration

    Source: Canopy MLS as distributed by MLS GRID,MLS#: 4363110MLS Logo

    Facts & features

    Interior

    Bedrooms & bathrooms
    • Bedrooms: 3
    • Bathrooms: 4
    • Full bathrooms: 3
    • 1/2 bathrooms: 1
    • Main level bedrooms: 1
    Primary bedroom
    • Features: Walk-In Closet(s)
    • Level: Third
    Bedroom s
    • Level: Main
    Bedroom s
    • Level: Third
    Bathroom full
    • Level: Main
    Bathroom half
    • Level: Upper
    Bathroom full
    • Level: Third
    Bathroom full
    • Level: Third
    Dining room
    • Level: Upper
    Kitchen
    • Features: Built-in Features, Kitchen Island
    • Level: Upper
    Laundry
    • Level: Third
    Living room
    • Level: Upper
    Heating
    • Central
    Cooling
    • Central Air
    Appliances
    • Included: Dishwasher, Disposal, Gas Range, Microwave
    • Laundry: Laundry Closet
    Features
    • Kitchen Island, Open Floorplan, Pantry, Walk-In Closet(s)
    • Flooring: Carpet, Hardwood, Tile
    • Windows: Insulated Windows
    • Has basement: No
    • Attic: Pull Down Stairs
    Interior area
    • Total structure area: 975
    • Total interior livable area: 1,675 sqft
    • Finished area above ground: 1,675
    • Finished area below ground: 0

    Property

    Parking
    • Total spaces: 2
    • Parking features: Attached Garage, Garage on Main Level
    • Attached garage spaces: 2
    Features
    • Levels: Three Or More
    • Stories: 3
    • Entry location: Main
    • Patio & porch: Balcony
    Lot
    • Size: 0.02 Acres
    Details
    • Parcel number: 12901728
    • Zoning: NC
    • Special conditions: Standard

    Construction

    Type & style
    • Home type: Townhouse
    • Property subtype: Townhouse
    Materials
    • Brick Partial, Hardboard Siding
    • Foundation: Slab
    Condition
    • New construction: No
    • Year built: 2020

    Utilities & green energy

    • Sewer: Public Sewer
    • Water: City
    • Utilities for property: Cable Available

    Community & HOA

    Community
    • Subdivision: Midwood
    HOA
    • Has HOA: Yes
    • HOA fee: $200 monthly
    • HOA name: AMS
    Location
    • Region: Charlotte

    Financial & listing details

    • Price per square foot: $373/sqft
    • Tax assessed value: $599,400
    • Date on market: 4/9/2026
    • Cumulative days on market: 4 days
    • Listing terms: Cash,Conventional
    • Exclusions: Second Bedroom Ceiling Light/Fan
    • Road surface type: Concrete

    Price history

    DateEventPrice
    5/8/2026Sold$625,000$373/sqft
    Source: Canopy MLS as distributed by MLS GRID #4363110 Report a problem
    4/9/2026Listed for sale$625,000+25.1%$373/sqft
    Source: Canopy MLS as distributed by MLS GRID #4363110 Report a problem
    9/22/2020Sold$499,706$298/sqft
    Source: Canopy MLS as distributed by MLS GRID #3588203 Report a problem

    Public tax history

    Tax history is unavailable.

    Neighborhood: Commonwealth

    Nearby schools

    GreatSchools rating
    Schools provided by the listing agent
    • Elementary: Oakhurst Steam Academy
    • Middle: Eastway
    • High: Garinger

    Source: Canopy MLS as distributed by MLS GRID. This data may not be complete. We recommend contacting the local school district to confirm school assignments for this home.

    Get a cash offer in 3 minutes
    Find out how much your home could sell for in as little as 3 minutes with a no-obligation cash offer.
    Estimated market value
    $624,100
    Get a cash offer in 3 minutes
    Find out how much your home could sell for in as little as 3 minutes with a no-obligation cash offer.
    Estimated market value
    $624,100