This charming 3-bed, 3 full-bath, centrally located home on McKinley is move-in ready! You can’t beat this proximity to Notre Dame, the farmer’s market, the zoo, and downtown! The first floor has the coziest floor plan, including a wood-burning fireplace in the living room, formal dining room, kitchen (with new dishwasher), and first-floor primary bedroom with ensuite bathroom. You’ll find beautifully preserved hardwood floors throughout the living areas and bedrooms. Upstairs, the large second and third bedrooms share the upstairs full bathroom. The fully finished basement provides even more living space, a potential 4th bedroom with egress window, the 3rd full bathroom, and a clean, finished laundry room. Outside, you'll find a landscaped, low-maintenance outdoor oasis & large stamped patio within a fully fenced backyard. Access the two-car garage from the alley, and with some clearing, you could use the basketball court as additional parking. Updates include: carpet throughout (2024); water heater (2024); roof (2023); and A/C (2022).
Closed
$265,000
1510 McKinley Ave, South Bend, IN 46617
3beds
2,452sqft
Single Family Residence
Built in 1939
7,840 Square Feet Lot
$323,300 Zestimate®
$--/sqft
$2,719 Estimated rent
Home value
$323,300
$297,000 - $352,000
$2,719/mo
Zestimate® history
Owner options
List your home for rent
$2,719/mo
Rent Zestimate®
Find your next renter with Zillow Rental Manager. Plus, with online applications, you can quickly screen prospective tenants – for free.
$2,719/mo
Rent Zestimate®
Refinance and save
$1,323/mo
Est. payment
Refinancing to a lower rate could help reduce your monthly payments and save thousands over the life of the loan.
$1,323/mo
Est. payment
Explore your selling options
Work with a Zillow partner agent
Leverage their expertise and Zillow's premium Showcase listings to get your home seen by more buyers.
Get startedList with your own agent
Get your home in front of millions of buyers by listing it on Zillow.
Learn how to do itSell it yourself
Take full control of how buyers see your home on Zillow by listing For Sale by Owner (FSBO).
List your homeWhat's special
Fully finished basementClean finished laundry roomWood-burning fireplaceLarge stamped patioLandscaped low-maintenance outdoor oasisTwo-car garageFormal dining room
Zillow last checked:
Listing updated:
Listed by:
Mariah L Cressy Cell:574-339-4941,
Cressy & Everett - South Bend
Bought with:
Patrick Ladewski, RB23000266
Irish Realty
Source: IRMLS,MLS#: 202438822
Facts & features
Interior
Bedrooms & bathrooms
- Bedrooms: 3
- Bathrooms: 3
- Full bathrooms: 3
- Main level bedrooms: 1
Bedroom 1
- Level: Main
Bedroom 2
- Level: Upper
Dining room
- Level: Main
- Area: 99
- Dimensions: 11 x 9
Kitchen
- Level: Main
- Area: 143
- Dimensions: 13 x 11
Living room
- Level: Main
- Area: 198
- Dimensions: 18 x 11
Heating
- Natural Gas, Forced Air
Cooling
- Central Air
Appliances
- Included: Disposal, Range/Oven Hook Up Gas, Dishwasher, Microwave, Refrigerator, Washer, Dryer-Electric, Gas Oven, Gas Range, Gas Water Heater, Water Softener Owned
- Laundry: Electric Dryer Hookup, Washer Hookup
Features
- 1st Bdrm En Suite, Ceiling Fan(s), Laminate Counters, Entrance Foyer, Split Br Floor Plan, Tub/Shower Combination, Main Level Bedroom Suite, Formal Dining Room
- Flooring: Hardwood, Carpet, Slate, Brick
- Windows: Window Treatments, Blinds
- Basement: Full,Finished,Block
- Number of fireplaces: 1
- Fireplace features: Living Room, Fireplace Screen/Door, Wood Burning, One, Gas Starter
Interior area
- Total structure area: 3,293
- Total interior livable area: 2,452 sqft
- Finished area above ground: 1,682
- Finished area below ground: 770
Property
Parking
- Total spaces: 2
- Parking features: Detached, Garage Door Opener, Concrete
- Garage spaces: 2
- Has uncovered spaces: Yes
Features
- Levels: One and One Half
- Stories: 1.5
- Patio & porch: Patio
- Exterior features: Basketball Court, Basketball Goal
- Fencing: Full,Privacy,Wood
Lot
- Size: 7,840 Square Feet
- Dimensions: 66x121
- Features: Level, 0-2.9999, City/Town/Suburb, Near College Campus, Landscaped
Details
- Parcel number: 710907201002.000026
Construction
Type & style
- Home type: SingleFamily
- Property subtype: Single Family Residence
Materials
- Brick
- Roof: Asphalt,Shingle
Condition
- New construction: No
- Year built: 1939
Utilities & green energy
- Sewer: City
- Water: City
- Utilities for property: Cable Connected
Community & HOA
Community
- Features: None
- Subdivision: Sunnyside Manor
Location
- Region: South Bend
Financial & listing details
- Tax assessed value: $279,600
- Annual tax amount: $4,641
- Date on market: 10/7/2024
- Listing terms: Cash,Conventional,FHA,VA Loan
Price history
| Date | Event | Price |
|---|---|---|
| 11/22/2024 | Sold | $265,000-1.8% |
Source:  IRMLS #202438822 Report a problem IRMLS #202438822 Report a problem | ||
| 10/28/2024 | Pending sale | $269,900 |
Source: IRMLS #202438822 Report a problem | ||
| 10/7/2024 | Listed for sale | $269,900+39.9% |
Source: IRMLS #202438822 Report a problem | ||
| 9/16/2019 | Sold | $192,900$79/sqft |
Source: CB Prime Properties solds #201933948_46617 Report a problem | ||
| 8/7/2019 | Listed for sale | $192,900$79/sqft |
Source: Weichert Rltrs-J.Dunfee&Assoc. #201933948 Report a problem | ||
Public tax history
| Year | Property taxes | Tax assessment |
|---|---|---|
| 2025 | $6,266 +36.3% | $279,600 +5.2% |
| 2024 | $4,599 -9.9% | $265,800 +10.8% |
| 2023 | $5,105 +13.8% | $239,900 +14.3% |
| 2022 | $4,487 +8.8% | $209,900 +13.8% |
| 2021 | $4,124 +213.8% | $184,500 +8.8% |
| 2020 | $1,314 +3.8% | $169,600 +29.1% |
| 2019 | $1,266 -5.3% | $131,400 +18.3% |
| 2018 | $1,337 -1.6% | $111,100 +0.9% |
| 2017 | $1,358 +4.5% | $110,100 |
| 2016 | $1,300 -1.1% | $110,100 +0.8% |
| 2014 | $1,314 -0.1% | $109,200 |
| 2013 | $1,316 +0.6% | $109,200 +0.7% |
| 2012 | $1,308 -0.4% | $108,400 -0.4% |
| 2011 | $1,313 +11.6% | $108,800 +10.3% |
| 2010 | $1,176 +3.3% | $98,600 |
| 2009 | $1,138 | $98,600 |
| 2007 | -- | $98,600 -44.8% |
| 2006 | $1,406 -5.4% | $178,600 |
| 2004 | $1,487 -2.5% | $178,600 -15.4% |
| 2003 | $1,526 | $211,000 +1853.7% |
| 2001 | -- | $10,800 |
Find assessor info on the county website
Neighborhood: Northeast
Nearby homes
- $331,7003 bd3 ba2.1k sqft1502 McKinley Ave, South Bend, IN 46617Off Market
- $265,8002 bd1 ba1.2k sqft1514 McKinley Ave, South Bend, IN 46617Off Market
- $320,1003 bd2 ba1.5k sqft1507 E Lasalle Ave, South Bend, IN 46617Off Market

- $216,0002 bd1 ba1.2k sqft1522 McKinley Ave, South Bend, IN 46617Sold
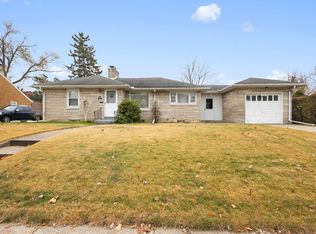
- $313,0003 bd1 ba1.9k sqft1515 E Lasalle Ave, South Bend, IN 46617Off Market
- $275,7003 bd1 ba1.4k sqft1501 E Lasalle Ave, South Bend, IN 46617Off Market
- $306,2003 bd1 ba1.9k sqft1517 E Lasalle Ave, South Bend, IN 46617Off Market
- $327,8003 bd2 ba2.4k sqft319 N Twyckenham Dr, South Bend, IN 46617Off Market
Nearby schools
GreatSchools rating
- 4/10McKinley Elementary SchoolGrades: PK-5Distance: 0.3 mi
- 4/10Jefferson Traditional SchoolGrades: 6-8Distance: 0.8 mi
- 1/10Rise Up Academy At EgglestonGrades: 9-12Distance: 0.6 mi
Schools provided by the listing agent
- Elementary: Nuner
- Middle: Jefferson
- High: Adams
- District: South Bend Community School Corp.
Source: IRMLS. This data may not be complete. We recommend contacting the local school district to confirm school assignments for this home.


Get pre-qualified for a loan
At Zillow Home Loans, we can pre-qualify you in as little as 5 minutes with no impact to your credit score.An equal housing lender. NMLS #10287.
- Indiana
- Saint Joseph County
- South Bend
- 46617
- Northeast
- 1510 McKinley Ave
Nearby cities
Nearby neighborhoods
Nearby zip codes
Other South Bend Topics
