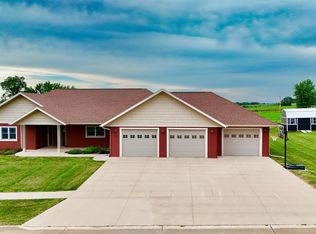
Come take a look at this beautifully designed zero-entry ranch home, built in 2018, offering the perfect combination of comfort, accessibility, and efficiency. Situated on a quiet cul-de-sac on a spacious 0.58-acre lot with several mature trees, this home provides the perfect blend of modern living and small-town charm. This well-maintained home features 4 bedrooms, 3 bathrooms, a 3-car garage, and convenient main-floor laundry. The thoughtfully designed floor plan includes a private primary suite, creating a comfortable retreat. For enhanced accessibility, most interior and exterior doors are 36 inches wide, and you'll appreciate the zero-entry access from the garage into the home. The bright and inviting living room is filled with natural light from large windows, creating a warm and welcoming atmosphere. The fully finished basement offers additional living space that's perfect for entertaining , home office, fitness area, or recreation space. With plenty of room both inside and out, this home offers comfort, convenience, and functionality. Don't miss your opportunity to own this beautiful property! Disclosure: The listing agent is related to the sellers.
Sold for $326,400
Zillow last checked:
Listing updated:
Bought with:
Rachel Raak-Law
United Real Estate Solutions
Source: Northwest Iowa Regional BOR,MLS#: 833244
Price history
| Date | Event | Price |
|---|---|---|
| 9/14/2026 | Sold | $326,400-9.2%$100/sqft |
Source:  Northwest Iowa Regional BOR #833244 Report a problem Northwest Iowa Regional BOR #833244 Report a problem | ||
| 8/4/2026 | Pending sale | $359,500$110/sqft |
Source: Northwest Iowa Regional BOR #833244 Report a problem | ||
| 7/8/2026 | Price change | $359,500-2.7%$110/sqft |
Source: Northwest Iowa Regional BOR #833244 Report a problem | ||
| 6/24/2026 | Price change | $369,500-1.3%$113/sqft |
Source: Northwest Iowa Regional BOR #833244 Report a problem | ||
| 6/5/2026 | Listed for sale | $374,500+2169.7%$115/sqft |
Source: Northwest Iowa Regional BOR #833244 Report a problem | ||
| 5/3/2017 | Sold | $16,500$5/sqft |
Source: Public Record Report a problem | ||
Nearby homes


Get pre-qualified for a loan
At Zillow Home Loans, we can pre-qualify you in as little as 5 minutes with no impact to your credit score.An equal housing lender. NMLS #10287.
