Welcome home to this beautifully maintained 3-bedroom, 2.5-bath MBN-built home in desirable Falcon Creek! Designed with an open, inviting layout, this newer home features a stunning kitchen with quartz countertops, ceiling-height cabinetry with illuminated glass display cabinets, under-cabinet lighting, soft-close cabinetry, gorgeous backsplash, and all appliances included. The spacious great room boasts 10-foot ceilings and a floor-to-ceiling stone fireplace, while the kitchen features 9-foot ceilings for an airy feel throughout. A private den with French doors and a large storage closet offers the perfect home office or flex space. Upstairs, the primary suite features a vaulted ceiling, spacious walk-in closet, and en-suite bath with dual sinks. Convenient second-floor laundry, a mudroom bench with lockers, and a two-car garage with oversized side storage areas add everyday functionality. Enjoy the fenced backyard backing to a wooded nature area for added privacy, plus a basketball hoop in the driveway. Falcon Creek amenities include a neighborhood pool and park, both covered by the HOA dues.
Closed
$370,000
1510 Millennium Xing, Fort Wayne, IN 46845
3beds
2,067sqft
Single Family Residence
Built in 2020
0.25 Acres Lot
$370,400 Zestimate®
$--/sqft
$2,593 Estimated rent
Home value
$370,400
$348,000 - $396,000
$2,593/mo
Zestimate® history
Owner options
List your home for rent
$2,593/mo
Rent Zestimate®
Find your next renter with Zillow Rental Manager. Plus, with online applications, you can quickly screen prospective tenants – for free.
$2,593/mo
Rent Zestimate®
Refinance and save
$2,730/mo
Est. payment
Refinancing to a lower rate could help reduce your monthly payments and save thousands over the life of the loan.
$2,730/mo
Est. payment
Explore your selling options
Work with a Zillow partner agent
Leverage their expertise and Zillow's premium Showcase listings to get your home seen by more buyers.
Get startedList with your own agent
Get your home in front of millions of buyers by listing it on Zillow.
Learn how to do itSell it yourself
Take full control of how buyers see your home on Zillow by listing For Sale by Owner (FSBO).
List your homeWhat's special
Floor-to-ceiling stone fireplaceConvenient second-floor laundryMudroom bench with lockersOpen inviting layoutSpacious walk-in closetGorgeous backsplashAll appliances included
Zillow last checked:
Listing updated:
Listed by:
Lesley Douglass Cell:260-241-3500,
Coldwell Banker Real Estate Gr
Bought with:
Julia VanDuyn, RB23001999
Coldwell Banker Real Estate Gr
Source: IRMLS,MLS#: 202626155
Facts & features
Interior
Bedrooms & bathrooms
- Bedrooms: 3
- Bathrooms: 3
- Full bathrooms: 2
- 1/2 bathrooms: 1
Bedroom 1
- Level: Upper
Bedroom 2
- Level: Upper
Dining room
- Level: Main
- Area: 99
- Dimensions: 11 x 9
Kitchen
- Level: Main
- Area: 121
- Dimensions: 11 x 11
Living room
- Level: Main
- Area: 360
- Dimensions: 20 x 18
Office
- Level: Main
- Area: 99
- Dimensions: 11 x 9
Heating
- Natural Gas, Forced Air
Cooling
- Central Air
Appliances
- Included: Disposal, Range/Oven Hk Up Gas/Elec, Dishwasher, Microwave, Refrigerator, Washer, Dryer-Electric, Gas Oven
- Laundry: Electric Dryer Hookup, Gas Dryer Hookup
Features
- Ceiling-9+, Ceiling Fan(s), Vaulted Ceiling(s), Walk-In Closet(s), Stone Counters, Entrance Foyer, Kitchen Island, Open Floorplan, Double Vanity, Custom Cabinetry
- Flooring: Carpet, Vinyl
- Doors: Pocket Doors
- Windows: Window Treatments
- Has basement: No
- Attic: Pull Down Stairs,Storage
- Number of fireplaces: 1
- Fireplace features: Living Room
Interior area
- Total structure area: 2,067
- Total interior livable area: 2,067 sqft
- Finished area above ground: 2,067
- Finished area below ground: 0
Property
Parking
- Total spaces: 2
- Parking features: Attached, Concrete
- Attached garage spaces: 2
- Has uncovered spaces: Yes
Features
- Levels: Two
- Stories: 2
- Exterior features: Play/Swing Set
- Fencing: Wood
Lot
- Size: 0.25 Acres
- Dimensions: 78x138
- Features: Level, Sloped, Landscaped
Details
- Parcel number: 020222452014.000057
Construction
Type & style
- Home type: SingleFamily
- Architectural style: Traditional
- Property subtype: Single Family Residence
Materials
- Stone, Vinyl Siding
- Foundation: Slab
Condition
- New construction: No
- Year built: 2020
Utilities & green energy
- Sewer: City
- Water: City
Community & HOA
Community
- Features: Playground, Pool
- Security: Carbon Monoxide Detector(s)
- Subdivision: Falcon Creek
HOA
- Has HOA: Yes
- HOA fee: $325 annually
Location
- Region: Fort Wayne
Financial & listing details
- Tax assessed value: $337,400
- Annual tax amount: $2,301
- Date on market: 7/1/2026
- Listing terms: Cash,Conventional,FHA,VA Loan
Price history
| Date | Event | Price |
|---|---|---|
| 8/31/2026 | Sold | $370,000-2.6% |
Source:  IRMLS #202626155 Report a problem IRMLS #202626155 Report a problem | ||
| 7/13/2026 | Pending sale | $379,900 |
Source: IRMLS #202626155 Report a problem | ||
| 7/1/2026 | Listed for sale | $379,900 |
Source: IRMLS #202626155 Report a problem | ||
Public tax history
| Year | Property taxes | Tax assessment |
|---|---|---|
| 2025 | $2,528 +2.6% | $337,400 +1.1% |
| 2024 | $2,465 +24.6% | $333,700 +1.8% |
| 2023 | $1,979 +238% | $327,700 +22% |
| 2022 | $586 +29180% | $268,600 +144.4% |
| 2021 | $2 -76.7% | $109,900 +21880% |
| 2020 | $9 -37.6% | $500 |
| 2019 | $14 +48% | $500 |
| 2018 | $9 -3.1% | $500 |
| 2017 | $10 -7.2% | $500 |
| 2016 | $10 -2.1% | $500 |
| 2014 | $11 -7% | $500 |
| 2013 | $11 | $500 |
| 2011 | $11 | $500 |
| 2010 | -- | $500 |
| 2007 | -- | $500 |
| 2005 | -- | $500 |
| 2004 | -- | $500 |
Find assessor info on the county website
Neighborhood: 46845
Nearby homes
- $500-- bd-- ba-- sqft1502 Millennium Xing, Fort Wayne, IN 46845Off Market
- $388,8004 bd2 ba1.9k sqft1518 Millennium Xing, Fort Wayne, IN 46845Off Market
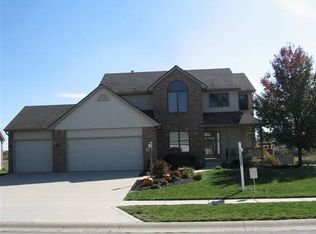
- $330,0004 bd3 ba2.7k sqft1511 Millennium Xing, Fort Wayne, IN 46845Sold
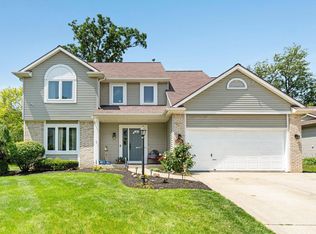
- $500-- bd-- ba-- sqft1442 Millennium Xing, Fort Wayne, IN 46845Off Market
- $399,1003 bd2 ba2k sqft1526 Millennium Xing, Fort Wayne, IN 46845Off Market
- $397,7004 bd3 ba2.6k sqft1443 Millennium Xing, Fort Wayne, IN 46845Off Market
- $355,0003 bd2 ba1.5k sqft1519 Millennium Xing, Fort Wayne, IN 46845Off Market
- $415,8004 bd2 ba2.5k sqft1532 Millennium Xing, Fort Wayne, IN 46845Off Market
Nearby schools
GreatSchools rating
- 8/10Oak View Elementary SchoolGrades: K-5Distance: 0.8 mi
- 8/10Maple Creek Middle SchoolGrades: 6-8Distance: 1 mi
- 8/10Carroll High SchoolGrades: 9-12Distance: 4 mi
Schools provided by the listing agent
- Elementary: Oak View
- Middle: Maple Creek
- High: Carroll
- District: Northwest Allen County
Source: IRMLS. This data may not be complete. We recommend contacting the local school district to confirm school assignments for this home.
Sell for more on Zillow
Get a Zillow Showcase℠ listing at no additional cost and you could sell for .
$370,400
2% more
+$7,408
With Zillow Showcase(estimated)
$377,808
Sell for more on Zillow
Get a Zillow Showcase℠ listing at no additional cost and you could sell for .
$370,400
2% more
+$7,408
With Zillow Showcase(estimated)
$377,808
- Indiana
- Allen County
- Fort Wayne
- 46845
- 1510 Millennium Xing
