Skip main navigation
Off market
  • $426,200

    1510 Misty Glen Ln, Clermont, FL 34711

    3beds
    1,800sqft
    Single Family Residence
    Built in 2003
    8,123 Square Feet Lot
    $426,200 Zestimate®
    $237/sqft
    $2,792 Estimated rent

    Home value

    $426,200

    $405,000 - $448,000

    $2,792/mo

    Zestimate® history
    Loading
    Loading...

    Owner options

    List your home for rent

    $2,792/mo

    Rent Zestimate®

    Find your next renter with Zillow Rental Manager. Plus, with online applications, you can quickly screen prospective tenants – for free.

    Learn more

    $2,792/mo

    Rent Zestimate®

    Refinance and save

    $3,122/mo

    Est. payment

    Refinancing to a lower rate could help reduce your monthly payments and save thousands over the life of the loan.

    See today's rates

    $3,122/mo

    Est. payment

    Explore your selling options

    Work with a Zillow partner agent

    Leverage their expertise and Zillow's premium Showcase listings to get your home seen by more buyers.

    Get started

    List with your own agent

    Get your home in front of millions of buyers by listing it on Zillow.

    Learn how to do it

    Sell it yourself

    Take full control of how buyers see your home on Zillow by listing For Sale by Owner (FSBO).

    List your home

    What's special

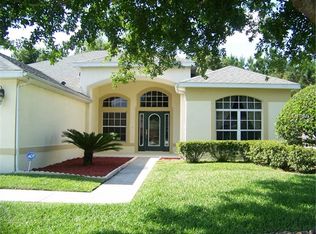
    IMMACULATE 3 BED, 2 BATH, SINGLE STORY POOL HOME IN GUARD GATED LEGENDS COMMUNITY. This is an amazing opportunity to reside in one of the premier communities in Clermont. Pretty curb appeal welcomes you in. Enter into the open plan family room which has new porcelain tile, creating a light, bright and spacious feel to the home. The family room has sliders which provide uninterrupted views of the heated pool and spa. There is a formal dining room with plenty of room for entertaining and is located conveniently adjacent to the kitchen. The kitchen is perfectly laid out for ease of use and has stainless steel appliances, including a gas range, granite counters, breakfast bar and nook. The kitchen also has sliders out to the pool deck making indoor/outdoor dining effortless. Split bedroom floor plan, the master suite is privately located looking out to the pool deck and has a spacious master bathroom with walk-in closet, dual sink vanity, separate shower stall and tub. There are two guest bedrooms with views of the front of the property and a guest bathroom with an over tub, shower. The rear of the property is not overlooked and benefits from being next to a pretty wooded area. Legends community has a 24 hour guard, extensive recreational facilities including, resort style pool, tennis courts, playground, fitness center and much more.

    This property is not currently displayed as for sale or rent on Zillow. This may be different from what's on other websites or public sources.

    Originating MLS: Orlando Regional

    Facts & features

    Interior

    Bedrooms & bathrooms
    • Bedrooms: 3
    • Bathrooms: 2
    • Full bathrooms: 2
    Heating
    • Forced air, Electric
    Cooling
    • Central
    Appliances
    • Included: Dishwasher, Dryer, Garbage disposal, Microwave, Range / Oven, Refrigerator
    • Laundry: Inside, Laundry Room
    Features
    • Ceiling Fans(s), Eating Space In Kitchen, Master Bedroom Downstairs, Open Floorplan, Walk-In Closet(s), Solid Wood Cabinets, Kitchen/Family Room Combo, Solid Surface Counters, Window Treatments
    • Flooring: Tile, Hardwood
    • Windows: Blinds
    • Fireplace features: Family Room, Electric, Decorative
    Interior area
    • Total interior livable area: 1,800 sqft

    Property

    Parking
    • Total spaces: 2
    • Parking features: Garage - Attached
    Features
    • Levels: One
    • Exterior features: Other, Stucco, Brick
    • Pool features: Gunite, Heated, In Ground, Screen Enclosure, Lighting
    • Has spa: Yes
    • Spa features: Heated
    Lot
    • Size: 8,123 Square Feet
    • Features: Near Golf Course, Cul-de-sac
    Details
    • Parcel number: 082326050200002500
    • Zoning: PUD

    Construction

    Type & style
    • Home type: SingleFamily
    • Property subtype: Single Family Residence
    Materials
    • wood frame
    • Foundation: Slab
    • Roof: Asphalt
    Condition
    • Year built: 2003

    Utilities & green energy

    • Sewer: Public Sewer
    • Water: Public
    • Utilities for property: Electricity Connected, Street Lights, Cable Connected, Electricity Available, Propane, Water Connected

    Community & HOA

    Community
    • Security: Smoke Detector(s), Security System Owned, Gated Community
    • Subdivision: LEGENDS
    HOA
    • Has HOA: Yes
    • Amenities included: Playground, Clubhouse, Fitness Center, Pool, Security, Gated, Tennis Court(s), Recreation Facilities, Basketball Court
    • Services included: Community Pool, Recreational Facilities, Security, Trash, Cable TV, Pool Maintenance, Private Road, 24-Hour Guard, Manager
    • HOA fee: $248 monthly
    Location
    • Region: Clermont

    Financial & listing details

    • Price per square foot: $237/sqft
    • Tax assessed value: $345,107
    • Annual tax amount: $5,755
    • Listing terms: Cash, Conventional, FHA, VA Loan
    • Ownership: Fee Simple

    Price history

    DateEventPrice
    11/18/2020Sold$312,000-0.9%$173/sqft
    Source: Public Record Report a problem
    9/30/2020Pending sale$314,900$175/sqft
    Source: ORANGE TREE REALTY #O5893601 Report a problem
    9/19/2020Listed for sale$314,900+79.9%$175/sqft
    Source: ORANGE TREE REALTY #O5893601 Report a problem
    8/19/2009Sold$175,000-41.3%$97/sqft
    Source: Public Record Report a problem
    5/18/2008Listing removed$298,000$166/sqft
    Source: Homes & Land #O4806784 Report a problem
    4/2/2008Price change$298,000-2.3%$166/sqft
    Source: Homes & Land #O4806784 Report a problem
    3/22/2008Listed for sale$304,900-7.6%$169/sqft
    Source: Homes & Land #O4806784 Report a problem
    11/30/2007Listing removed$329,900$183/sqft
    Source: Obeo #O4751079 Report a problem
    11/14/2007Listed for sale$329,900+83.5%$183/sqft
    Source: Obeo #O4751079 Report a problem
    8/14/2003Sold$179,800$100/sqft
    Source: Public Record Report a problem

    Public tax history

    YearProperty taxesTax assessment
    2025$5,755 +2.6%$345,107 +8%
    2024$5,611 +5.3%$319,590 +10%
    2023$5,331 +7.7%$290,540 +10%
    2022$4,949 +21.6%$264,130 +10%
    2021$4,069 +276%$240,121 +131.8%
    2020$1,082 -0.7%$103,570 +2.3%
    2019$1,090 +5.8%$101,242 +1.9%
    2018$1,031 $99,355 +2.1%
    2017$1,031 +2.5%$97,312 +2.1%
    2016$1,005 +1.4%$95,311 +0.7%
    2015$992 +0.6%$94,649 +0.8%
    2014$985 +6.3%$93,898 +1.5%
    2013$927 +4.6%$92,511 +1.7%
    2012$886 +5.3%$90,965 +3%
    2011$841 +1.1%$88,316 +1.5%
    2010$833 -77.7%$87,011 -59.5%
    2009$3,733 +32.3%$214,586 +6.5%
    2008$2,821 -6.8%$201,494 +3%
    2007$3,027 -6.7%$195,626 +2.5%
    2006$3,245 +2.1%$190,855 +3%
    2005$3,179 +3.1%$185,297
    2004$3,084 +584.3%--
    2003$451 $22,000
    Find assessor info on the county website

    Neighborhood: 34711

    Nearby schools

    GreatSchools rating
    Schools provided by the listing agent
    • Elementary: Lost Lake Elem
    • Middle: Windy Hill Middle
    • High: East Ridge High

    Source: The MLS. This data may not be complete. We recommend contacting the local school district to confirm school assignments for this home.

    Get a cash offer in 3 minutes
    Find out how much your home could sell for in as little as 3 minutes with a no-obligation cash offer.
    Estimated market value
    $426,200
    Get a cash offer in 3 minutes
    Find out how much your home could sell for in as little as 3 minutes with a no-obligation cash offer.
    Estimated market value
    $426,200