Skip main navigation
Sold for $285,000
  • $285,000

    1510 N 13th St, Reading, PA 19604

    3beds
    1,920sqft
    Single Family Residence
    Built in 1955
    6,098 Square Feet Lot
    $285,100 Zestimate®
    $148/sqft
    $1,998 Estimated rent

    Home value

    $285,100

    $271,000 - $299,000

    $1,998/mo

    Zestimate® history
    Loading
    Loading...

    Owner options

    List your home for rent

    $1,998/mo

    Rent Zestimate®

    Find your next renter with Zillow Rental Manager. Plus, with online applications, you can quickly screen prospective tenants – for free.

    Learn more

    $1,998/mo

    Rent Zestimate®

    Refinance and save

    $2,009/mo

    Est. payment

    Refinancing to a lower rate could help reduce your monthly payments and save thousands over the life of the loan.

    See today's rates

    $2,009/mo

    Est. payment

    Explore your selling options

    Work with a Zillow partner agent

    Leverage their expertise and Zillow's premium Showcase listings to get your home seen by more buyers.

    Get started

    List with your own agent

    Get your home in front of millions of buyers by listing it on Zillow.

    Learn how to do it

    Sell it yourself

    Take full control of how buyers see your home on Zillow by listing For Sale by Owner (FSBO).

    List your home

    What's special

    Detached two car garageOff street parkingNew furnaceComfortable front porchAbundant natural lightAbundant storage spaceHuge cedar closet
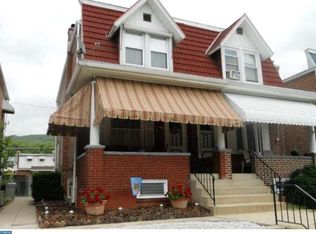
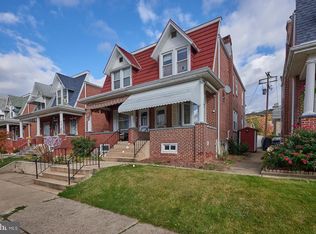
    Take a look at this well maintained, solid brick home in Hampden Heights before its to late! First thing to catch your eye is the comfortable front porch, a perfect spot for your morning coffee or relaxing after a long day. Step into the living room with tiled entry, hardwood floors preserved under the carpeting and abundant natural light. The kitchen has plenty of cabinet space and nice counters with a built in butcher block cutting board. Off the kitchen is an office with access to the neat and trim back yard with large patio area, great for summer parties and family gatherings, a detached two car garage, large storage shed attached to the garage and off street parking. The separate dining room is off the kitchen and a good size as well. Also on the first floor is a conveniently located main floor bedroom and full bath. Upstairs you will find two more bedrooms with hardwood floors and built in dressers. One of them has a full bath en-suite! Downstairs you will find the perfect man cave/rec room complete with a bar. Also downstairs is a laundry room with walk out to the back yard, abundant storage space and a huge cedar closet! There is also a commode that could easily be enclosed to create a half bath. If that wasn't enough, this home has new replacement windows on the first floor with lifetime warranty and a new furnace. Less than a block away from Albrights Campus. Could possibly be used for student housing!

    Zillow last checked:

    Listing updated:

    Listed by:

    Colette Stallworth 610-779-2500,

    Century 21 Gold

    Bought with:

    Vielka Ynirio, RS306212

    Iron Valley Real Estate of Berks

    Source: Bright MLS,MLS#: PABK2077362MLS Logo

    Facts & features

    Interior

    Bedrooms & bathrooms
    • Bedrooms: 3
    • Bathrooms: 3
    • Full bathrooms: 2
    • 1/2 bathrooms: 1
    • Main level bathrooms: 1
    • Main level bedrooms: 1
    Rooms
    • Room types: Living Room, Dining Room, Bedroom 2, Bedroom 3, Kitchen, Family Room, Bedroom 1, Office
    Bedroom 1
    • Level: Main
    • Area: 165 Square Feet
    • Dimensions: 15 X 11
    Bedroom 2
    • Level: Upper
    • Area: 247 Square Feet
    • Dimensions: 13 X 19
    Bedroom 3
    • Level: Upper
    • Area: 238 Square Feet
    • Dimensions: 14 X 17
    Dining room
    • Level: Main
    • Area: 130 Square Feet
    • Dimensions: 10 X 13
    Family room
    • Level: Lower
    • Area: 240 Square Feet
    • Dimensions: 12 X 20
    Kitchen
    • Level: Main
    • Area: 171 Square Feet
    • Dimensions: 9 X 19
    Living room
    • Level: Main
    • Area: 228 Square Feet
    • Dimensions: 12 X 19
    Office
    • Level: Main
    • Area: 104 Square Feet
    • Dimensions: 8 X 13
    Heating
    • Forced Air, Natural Gas
    Cooling
    • Central Air, Electric
    Appliances
    • Included: Electric Water Heater
    • Laundry: In Basement
    Features
    • Built-in Features, Cedar Closet(s), Entry Level Bedroom, Eat-in Kitchen, Bar
    • Basement: Partially Finished
    • Has fireplace: No
    Interior area
    • Total structure area: 1,920
    • Total interior livable area: 1,920 sqft
    • Finished area above ground: 1,680
    • Finished area below ground: 240

    Property

    Parking
    • Total spaces: 4
    • Parking features: Garage Faces Rear, Detached, Driveway, Off Street, On Street
    • Garage spaces: 2
    • Uncovered spaces: 1
    Accessibility
    • Accessibility features: None
    Features
    • Levels: One and One Half
    • Stories: 1.5
    • Patio & porch: Patio, Porch
    • Pool features: None
    Lot
    • Size: 6,098 Square Feet
    Details
    • Additional structures: Above Grade, Below Grade
    • Parcel number: 17531722281707
    • Zoning: R2
    • Special conditions: Standard

    Construction

    Type & style
    • Home type: SingleFamily
    • Architectural style: Ranch/Rambler,Traditional
    • Property subtype: Single Family Residence
    Materials
    • Brick
    • Foundation: Other
    • Roof: Asphalt
    Condition
    • New construction: No
    • Year built: 1955

    Utilities & green energy

    • Sewer: Public Sewer
    • Water: Public

    Community & HOA

    Community
    • Subdivision: Hampden Heights
    HOA
    • Has HOA: No
    Location
    • Region: Reading
    • Municipality: READING CITY

    Financial & listing details

    • Price per square foot: $148/sqft
    • Tax assessed value: $93,700
    • Annual tax amount: $4,325
    • Date on market: 8/27/2026
    • Listing agreement: Exclusive Right To Sell
    • Listing terms: Cash,Conventional,FHA,VA Loan
    • Ownership: Fee Simple

    Price history

    DateEventPrice
    10/14/2026Sold$285,000+1.8%$148/sqft
    Source: Bright MLS #PABK2077362 Report a problem
    8/31/2026Pending sale$279,900$146/sqft
    Source: Bright MLS #PABK2077362 Report a problem
    8/27/2026Listed for sale$279,900+75%$146/sqft
    Source: Bright MLS #PABK2077362 Report a problem
    9/26/2017Listing removed$159,900$83/sqft
    Source: CENTURY 21 Gold #6879299 Report a problem
    2/24/2017Listed for sale$159,900$83/sqft
    Source: CENTURY 21 Gold #6879299 Report a problem
    2/24/2017Pending sale$159,900$83/sqft
    Source: CENTURY 21 Gold #6879299 Report a problem
    11/23/2016Price change$159,900-3%$83/sqft
    Source: CENTURY 21 Gold #6879299 Report a problem
    10/29/2016Price change$164,900-2.1%$86/sqft
    Source: CENTURY 21 Gold #6879299 Report a problem
    10/21/2016Listed for sale$168,400+12.3%$88/sqft
    Source: Century 21 Gold #6879299 Report a problem
    7/12/2010Sold$149,900$78/sqft
    Source: Public Record Report a problem
    3/19/2010Price change$149,900-3.2%$78/sqft
    Source: Prudential Homesale Services Group #5655485 Report a problem
    3/6/2010Listed for sale$154,900$81/sqft
    Source: Prudential Homesale Services Group #5655485 Report a problem

    Public tax history

    YearProperty taxesTax assessment
    2025$4,223 +1.5%$93,700
    2024$4,161 +1.6%$93,700
    2023$4,096 $93,700
    2022$4,096 $93,700
    2021$4,096 +1%$93,700
    2020$4,055 $93,700
    2019$4,055 $93,700
    2018$4,055 +0.7%$93,700
    2017$4,028 +75%$93,700
    2016$2,301 +8.7%$93,700
    2015$2,118 $93,700
    2014-- $93,700
    2013-- $93,700
    2012-- $93,700
    2011-- $93,700
    2010-- $93,700
    2009-- $93,700
    2008-- $93,700
    2007-- $93,700
    2006-- $93,700
    2005-- $93,700
    2004-- $93,700
    2003-- $93,700
    2002-- $93,700
    2000-- $93,700
    Find assessor info on the county website

    Neighborhood: 19604

    Nearby schools

    GreatSchools rating
    Schools provided by the listing agent
    • District: Reading

    Source: Bright MLS. This data may not be complete. We recommend contacting the local school district to confirm school assignments for this home.

    Get a cash offer in 3 minutes
    Find out how much your home could sell for in as little as 3 minutes with a no-obligation cash offer.
    Estimated market value
    $285,100
    Get a cash offer in 3 minutes
    Find out how much your home could sell for in as little as 3 minutes with a no-obligation cash offer.
    Estimated market value
    $285,100