Skip main navigation
Sold for $195,000
  • $195,000

    1510 N Bond St, Baltimore, MD 21213

    3beds
    1,330sqft
    Townhouse
    Built in 1900
    1,125 Square Feet Lot
    $196,500 Zestimate®
    $147/sqft
    $1,694 Estimated rent

    Home value

    $196,500

    $167,000 - $230,000

    $1,694/mo

    Zestimate® history
    Loading
    Loading...

    Owner options

    List your home for rent

    $1,694/mo

    Rent Zestimate®

    Find your next renter with Zillow Rental Manager. Plus, with online applications, you can quickly screen prospective tenants – for free.

    Learn more

    $1,694/mo

    Rent Zestimate®

    Refinance and save

    $1,062/mo

    Est. payment

    Refinancing to a lower rate could help reduce your monthly payments and save thousands over the life of the loan.

    See today's rates

    $1,062/mo

    Est. payment

    Explore your selling options

    Work with a Zillow partner agent

    Leverage their expertise and Zillow's premium Showcase listings to get your home seen by more buyers.

    Get started

    List with your own agent

    Get your home in front of millions of buyers by listing it on Zillow.

    Learn how to do it

    Sell it yourself

    Take full control of how buyers see your home on Zillow by listing For Sale by Owner (FSBO).

    List your home

    What's special

    Washer and dryerPrivate fully fenced patioInviting curb appealFloor-to-ceiling windowsBrand-new stainless steel appliancesGas cookingUpdated kitchen
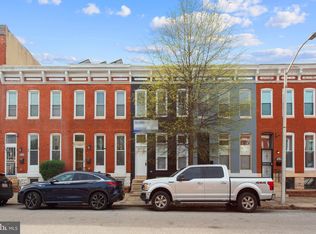
    SELLER WILL GIVE $5,000 IN SELLER HELP with use of preferred lender and title company. Step into this delightful townhome, starting with its iconic marble stoop and inviting curb appeal. The spacious living room boasts floor-to-ceiling windows, flooding the space with natural light and creating a warm, welcoming ambiance. The open floor plan effortlessly flows into a dining area accentuated by stunning exposed brick, adding character and charm. Continue into the updated kitchen, complete with brand-new stainless steel appliances, upgraded granite countertops, and the convenience of gas cooking. Outside, you'll find a private, fully fenced patio—perfect for entertaining. Upstairs, three generously sized bedrooms and a full bathroom offer comfort and functionality. The lower level provides ample storage space and is equipped with a washer and dryer for added convenience. This home is a true gem—don’t miss the chance to make it yours!

    Zillow last checked:

    Listing updated:

    Listed by:

    Kim Barton 443-418-6491,

    Keller Williams Legacy,

    Listing Team: Kim Barton Group

    Bought with:

    Tellsha Harris, 636281

    Berkshire Hathaway HomeServices PenFed Realty

    Source: Bright MLS,MLS#: MDBA2147300MLS Logo

    Facts & features

    Interior

    Bedrooms & bathrooms
    • Bedrooms: 3
    • Bathrooms: 2
    • Full bathrooms: 1
    • 1/2 bathrooms: 1
    • Main level bathrooms: 1
    Bedroom 1
    • Features: Flooring - Carpet, Ceiling Fan(s)
    • Level: Upper
    • Area: 120 Square Feet
    • Dimensions: 12 x 10
    Bedroom 2
    • Features: Flooring - Carpet
    • Level: Upper
    • Area: 72 Square Feet
    • Dimensions: 9 x 8
    Bedroom 3
    • Features: Flooring - Carpet
    • Level: Upper
    • Area: 144 Square Feet
    • Dimensions: 16 x 9
    Dining room
    • Features: Flooring - Wood
    • Level: Main
    • Area: 143 Square Feet
    • Dimensions: 13 x 11
    Other
    • Features: Bathroom - Tub Shower, Flooring - Ceramic Tile
    • Level: Upper
    Half bath
    • Level: Main
    Kitchen
    • Features: Kitchen - Gas Cooking, Granite Counters, Flooring - Wood, Eat-in Kitchen
    • Level: Main
    • Area: 144 Square Feet
    • Dimensions: 16 x 9
    Laundry
    • Level: Lower
    Living room
    • Features: Flooring - Wood, Ceiling Fan(s)
    • Level: Main
    • Area: 273 Square Feet
    • Dimensions: 21 x 13
    Utility room
    • Features: Basement - Unfinished
    • Level: Lower
    • Area: 714 Square Feet
    • Dimensions: 51 x 14
    Heating
    • Forced Air, Natural Gas
    Cooling
    • Central Air, Electric
    Appliances
    • Included: Microwave, Dishwasher, Dryer, Oven/Range - Gas, Refrigerator, Stainless Steel Appliance(s), Washer, Electric Water Heater
    • Laundry: Lower Level, Laundry Room
    Features
    • Bathroom - Tub Shower, Ceiling Fan(s), Combination Dining/Living, Open Floorplan, Recessed Lighting, Upgraded Countertops, 9'+ Ceilings
    • Flooring: Carpet, Engineered Wood, Wood
    • Windows: Bay/Bow, Double Hung, Double Pane Windows, Screens
    • Basement: Full,Interior Entry,Sump Pump,Unfinished,Windows
    • Has fireplace: No
    Interior area
    • Total structure area: 2,044
    • Total interior livable area: 1,330 sqft
    • Finished area above ground: 1,330
    • Finished area below ground: 0

    Property

    Parking
    • Parking features: On Street
    • Has uncovered spaces: Yes
    Accessibility
    • Accessibility features: None
    Features
    • Levels: Three
    • Stories: 3
    • Exterior features: Lighting, Sidewalks
    • Pool features: None
    • Fencing: Full,Back Yard,Wood
    Lot
    • Size: 1,125 sqft
    Details
    • Additional structures: Above Grade, Below Grade
    • Parcel number: 0308061126 045
    • Zoning: R-8
    • Special conditions: Standard

    Construction

    Type & style
    • Home type: Townhouse
    • Architectural style: Colonial
    • Property subtype: Townhouse
    Materials
    • Brick, HardiPlank Type
    • Foundation: Brick/Mortar
    • Roof: Flat
    Condition
    • New construction: No
    • Year built: 1900
    • Major remodel year: 2024

    Utilities & green energy

    • Sewer: Public Sewer
    • Water: Public

    Community & neighborhood

    Location
    • Region: Baltimore
    • Subdivision: Oliver
    • Municipality: Baltimore City

    Other

    Other facts
    • Listing agreement: Exclusive Right To Sell
    • Ownership: Fee Simple

    Price history

    DateEventPrice
    4/9/2025Sold$195,000$147/sqft
    Source: Bright MLS #MDBA2147300 Report a problem
    2/14/2025Pending sale$195,000$147/sqft
    Source: Bright MLS #MDBA2147300 Report a problem
    1/6/2025Listed for sale$195,000$147/sqft
    Source: Bright MLS #MDBA2147300 Report a problem
    12/26/2024Pending sale$195,000$147/sqft
    Source: Bright MLS #MDBA2147300 Report a problem
    11/27/2024Listed for sale$195,000+11.4%$147/sqft
    Source: Bright MLS #MDBA2147300 Report a problem
    3/20/2015Listing removed$1,200$1/sqft
    Source: Ingerman Management Report a problem
    3/19/2015Listed for rent$1,200$1/sqft
    Source: Ingerman Management Report a problem
    5/26/2011Sold$175,000+872.2%$132/sqft
    Source: Agent Provided Report a problem
    4/30/2010Sold$18,000+16.1%$14/sqft
    Source: Public Record Report a problem
    3/2/2010Sold$15,500-48.3%$12/sqft
    Source: Public Record Report a problem
    2/26/1998Sold$30,000$23/sqft
    Source: Public Record Report a problem

    Public tax history

    YearProperty taxesTax assessment
    2025-- $88,200 +5.3%
    2024$1,978 +5.5%$83,800 +5.5%
    2023$1,874 +5.9%$79,400 +5.9%
    2022$1,770 +28.6%$75,000 +28.6%
    2021$1,377 +40%$58,333 +40%
    2020$983 +66.7%$41,667 +66.7%
    2019$590 +15.4%$25,000 +15.4%
    2018$511 +18.2%$21,667 +18.2%
    2017$433 +6.6%$18,333 +22.2%
    2016$406 $15,000
    2015$406 $15,000
    2014$406 $15,000 -21.1%
    2013-- $19,000 +5.2%
    2012-- $18,067 +5.5%
    2011-- $17,133 +5.8%
    2010-- $16,200 +4.5%
    2009-- $15,500 +4.7%
    2008-- $14,800 +5%
    2007-- $14,100 +2.7%
    2006-- $13,732 +2.7%
    2005-- $13,366 +2.8%
    2004-- $13,000
    2003-- $13,000
    2002-- $13,000
    2001-- $13,000

    Find assessor info on the county website

    Neighborhood: Oliver

    Nearby schools

    GreatSchools rating
    Schools provided by the listing agent
    • District: Baltimore City Public Schools

    Source: Bright MLS. This data may not be complete. We recommend contacting the local school district to confirm school assignments for this home.

    Get pre-qualified for a loan
    At Zillow Home Loans, we can pre-qualify you in as little as 5 minutes with no impact to your credit score.

    An equal housing lender. NMLS #10287.