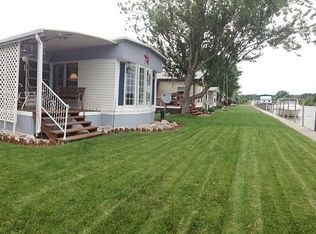
40ft Dock At The Door! Waterfront Living At Its Finest! 2 Bed 1 Bath Mobile Home, Complete With A Brand-new 40ft Dock Right At Your Doorstep, Owned Land! In A Vibrant Condominium Community, This Property Offers Easy Access To Local Attractions, Including East Harbor State Park And Nearby Buck Rd. Restaurants, All Accessible By Golf Cart. The Home Features A Spacious Covered Deck With An Insulated Awning And Could Be Converted Into A Cozy Three-season Room. Enjoy The Benefits Of Newer Gas And Sewer Lines Throughout The Community And Relish The Advantage Of No Lot Rent In This Condominium-style Residence. Ideally Located Near Parks, Beaches, And The Picturesque Lake Erie Islands, This Property Is A Haven For Fishing Enthusiasts And Outdoor Lovers Alike.
Sold for $280,000
$280,000
1510 N Buck Rd Lot 21, Lakeside Marblehead, OH 43440
2beds
924sqft
Manufactured Home
Built in 2004
3,680 Square Feet Lot
$-- Zestimate®
$303/sqft
$-- Estimated rent
Home value
Not available
Estimated sales range
Not available
Not available
Zestimate® history
Owner options
List your home for rent
Find your next renter with Zillow Rental Manager. Plus, with online applications, you can quickly screen prospective tenants – for free.
Refinance and save
$2,010/mo
Est. payment
Refinancing to a lower rate could help reduce your monthly payments and save thousands over the life of the loan.
$2,010/mo
Est. payment
Explore your selling options
Work with a Zillow partner agent
Leverage their expertise and Zillow's premium Showcase listings to get your home seen by more buyers.
Get startedList with your own agent
Get your home in front of millions of buyers by listing it on Zillow.
Learn how to do itSell it yourself
Take full control of how buyers see your home on Zillow by listing For Sale by Owner (FSBO).
List your homeWhat's special
Waterfront livingSpacious covered deck
Zillow last checked:
Listing updated:
Listed by:
Kyle M. Recker 567-230-2008 kylerecker@howardhanna.com,
Howard Hanna - Port Clinton
Bought with:
Elia Hughes
Firelands Association of Realt
Source: Firelands MLS,MLS#: 20251127Originating MLS: Firelands MLS
Facts & features
Interior
Bedrooms & bathrooms
- Bedrooms: 2
- Bathrooms: 1
- Full bathrooms: 1
Primary bedroom
- Level: Main
- Area: 143
- Dimensions: 13 x 11
Bedroom 2
- Level: Main
- Area: 110
- Dimensions: 11 x 10
Bedroom 3
- Area: 0
- Dimensions: 0 x 0
Bedroom 4
- Area: 0
- Dimensions: 0 x 0
Bedroom 5
- Area: 0
- Dimensions: 0 x 0
Bathroom
- Level: Main
Dining room
- Features: Combo
- Area: 0
- Dimensions: 0 x 0
Family room
- Area: 0
- Dimensions: 0 x 0
Kitchen
- Level: Main
- Area: 195
- Dimensions: 15 x 13
Living room
- Level: Main
- Area: 224
- Dimensions: 16 x 14
Heating
- Gas, Forced Air
Cooling
- Central Air
Appliances
- Included: Dryer, Range, Refrigerator
- Laundry: None
Features
- Ceiling Fan(s)
- Windows: Thermo Pane
- Basement: Crawl Space
Interior area
- Total structure area: 924
- Total interior livable area: 924 sqft
Property
Parking
- Parking features: Off Street, Paved
- Has uncovered spaces: Yes
Features
- Levels: One
- Stories: 1
- Patio & porch: Large Covered Deck
- Exterior features: Dockage Owned
- Has view: Yes
- View description: Canal, Water
- Has water view: Yes
- Water view: Canal,Water
- Waterfront features: Canal Front
Lot
- Size: 3,680 Square Feet
Details
- Additional structures: Shed/Storage
- Additional parcels included: 01402650
- Parcel number: 0141133534810021
Construction
Type & style
- Home type: MobileManufactured
- Property subtype: Manufactured Home
Materials
- Vinyl Siding
- Roof: Asphalt
Condition
- Year built: 2004
Utilities & green energy
- Electric: ON
- Sewer: Public Sewer
- Water: Public
- Utilities for property: Cable Connected
Community & HOA
HOA
- Has HOA: Yes
- Services included: Assoc Management, Common Ground, Sewer, Snow Removal, Trash, Water
- HOA fee: $170 monthly
Location
- Region: Lakeside Marblehead
Financial & listing details
- Price per square foot: $303/sqft
- Tax assessed value: $36,800
- Annual tax amount: $2,729
- Price range: $280K - $280K
- Date on market: 4/1/2025
- Date available: 01/01/1800
- Listing terms: Cash
Price history
| Date | Event | Price |
|---|---|---|
| 8/8/2025 | Sold | $280,000-6.7%$303/sqft |
Source: Firelands MLS #20251127 Report a problem | ||
| 7/23/2025 | Pending sale | $300,000$325/sqft |
Source: Firelands MLS #20251127 Report a problem | ||
| 6/7/2025 | Price change | $300,000-9.1%$325/sqft |
Source: Firelands MLS #20251127 Report a problem | ||
| 4/1/2025 | Listed for sale | $329,900-3%$357/sqft |
Source: Firelands MLS #20251127 Report a problem | ||
| 3/10/2025 | Listing removed | $340,000$368/sqft |
Source: Firelands MLS #20243221 Report a problem | ||
| 9/2/2024 | Listed for sale | $340,000$368/sqft |
Source: Firelands MLS #20243221 Report a problem | ||
Public tax history
| Year | Property taxes | Tax assessment |
|---|---|---|
| 2020 | -- | $12,880 +60% |
| 2018 | $335 +0.7% | $8,050 -17.9% |
| 2017 | $333 | $9,800 |
| 2016 | -- | $9,800 |
| 2015 | -- | $9,800 |
| 2014 | -- | $9,800 |
| 2013 | -- | $9,800 |
| 2012 | -- | $9,800 -7.3% |
| 2011 | -- | $10,570 |
| 2010 | $322 | $10,570 +3.7% |
| 2009 | -- | $10,190 |
| 2008 | -- | $10,190 |
Find assessor info on the county website
Neighborhood: 43440
Nearby homes
- $18,720-- bd-- ba-- sqft1510 N Buck Rd LOT 42, Lakeside Marblehead, OH 43440Off Market
- $23,840-- bd-- ba-- sqft1510 N Buck Rd LOT 98, Lakeside Marblehead, OH 43440Off Market
- $17,4402 bd2 ba924 sqft1510 N Buck Rd LOT 112, Lakeside Marblehead, OH 43440Off Market
- $20,640-- bd-- ba-- sqft1510 N Buck Rd LOT 64, Lakeside Marblehead, OH 43440Off Market
- $21,440-- bd-- ba-- sqft1510 N Buck Rd LOT 62, Lakeside Marblehead, OH 43440Off Market
- $17,440-- bd-- ba-- sqft1510 N Buck Rd LOT 67, Lakeside Marblehead, OH 43440Off Market
- $13,600-- bd-- ba-- sqft1510 N Buck Rd LOT 29, Lakeside Marblehead, OH 43440Off Market
- $19,840-- bd-- ba-- sqft1510 N Buck Rd LOT 25, Lakeside Marblehead, OH 43440Off Market
- $10,720-- bd-- ba-- sqft1510 N Buck Rd LOT 34, Lakeside Marblehead, OH 43440Off Market
Nearby schools
GreatSchools rating
- 8/10Danbury Elementary SchoolGrades: PK-5Distance: 3.8 mi
- 8/10Danbury Middle SchoolGrades: 6-8Distance: 3.7 mi
- 7/10Danbury High SchoolGrades: 9-12Distance: 3.8 mi
Schools provided by the listing agent
- District: Danbury
Source: Firelands MLS. This data may not be complete. We recommend contacting the local school district to confirm school assignments for this home.
- Ohio
- Ottawa County
- Lakeside
- 43440
- 1510 N Buck Rd Lot 21
