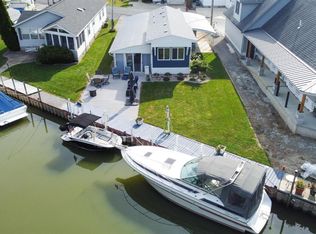
Welcome To West Harbor Lagoons In Marblehead. Where Over 40 Feet Of Dockage Is Right At Your Door And East Harbor State Park Is Just Across The Street. This Beautifully Appointed 2-bedroom, 2-bathroom Retreat Offers The Lake Erie Lifestyle You've Been Waiting For. Inside, Upgraded Finishes Set This Property Apart From The Rest Thoughtful Touches Throughout That Make It Feel Like Home From The Moment You Walk In. Whether You're Looking For A Year-round Residence Or The Perfect Vacation Escape, The Location Delivers Everything You Need: Vacationland's Best Dining, Marinas, Shopping, And Entertainment Are All Just Minutes Away. Waterfront Living. Community Amenities. And A Location That Puts You At The Center Of It All.
Under contract
Price cut: $16K (9/18)
$363,999
1510 N Buck Rd Lot 35, Lakeside Marblehead, OH 43440
3beds
1,077sqft
Manufactured Home
Built in 2006
-- sqft lot
$-- Zestimate®
$338/sqft
$177/mo HOA
What's special
Waterfront livingUpgraded finishesThoughtful touches throughout
- 167 days
- 432
- 16
Zillow last checked:
Listing updated:
Listed by:
James H. Knight 567-213-1678 jamie@tktrealtors.com,
Keller Williams Citywide-PC,
Malory C. Sykes 419-680-0713,
Keller Williams Citywide-PC
Source: Firelands MLS,MLS#: 20261364Originating MLS: Firelands MLS
Facts & features
Interior
Bedrooms & bathrooms
- Bedrooms: 3
- Bathrooms: 2
- Full bathrooms: 2
Rooms
- Room types: Bonus Room
Primary bedroom
- Level: Main
- Area: 108
- Dimensions: 9 x 12
Bedroom 2
- Level: Main
- Area: 72
- Dimensions: 8 x 9
Bedroom 3
- Level: Main
- Area: 81
- Dimensions: 9 x 9
Bedroom 4
- Area: 0
- Dimensions: 0 x 0
Bedroom 5
- Area: 0
- Dimensions: 0 x 0
Bathroom
- Level: Main
Bathroom 1
- Level: Main
Dining room
- Area: 0
- Dimensions: 0 x 0
Family room
- Level: Main
- Area: 252
- Dimensions: 21 x 12
Kitchen
- Level: Main
- Area: 120
- Dimensions: 10 x 12
Living room
- Level: Main
- Area: 156
- Dimensions: 13 x 12
Heating
- Gas, Forced Air
Cooling
- Central Air
Appliances
- Included: Dishwasher, Microwave, Range, Refrigerator
- Laundry: Laundry Room
Features
- Ceiling Fan(s)
- Has basement: No
Interior area
- Total structure area: 1,077
- Total interior livable area: 1,077 sqft
Video & virtual tour
Property
Parking
- Parking features: Carport, Off Street, Paved
- Has carport: Yes
- Has uncovered spaces: Yes
Features
- Levels: One
- Stories: 1
- Exterior features: Dockage Owned
- Has view: Yes
- View description: Canal, Water
- Has water view: Yes
- Water view: Canal,Water
- Waterfront features: Canal Front
Details
- Additional parcels included: 01402915
- Parcel number: 0141133534810035
Construction
Type & style
- Home type: MobileManufactured
- Property subtype: Manufactured Home
Materials
- Vinyl Siding
- Foundation: Slab
- Roof: Asphalt
Condition
- Year built: 2006
Utilities & green energy
- Electric: ON
- Sewer: Public Sewer
- Water: Public
Community & HOA
HOA
- Has HOA: Yes
- Services included: Assoc Management, Electricity, Common Ground, Sewer, Snow Removal, Trash, Water
- HOA fee: $177 monthly
Location
- Region: Lakeside Marblehead
Financial & listing details
- Price per square foot: $338/sqft
- Tax assessed value: $39,200
- Annual tax amount: $2,191
- Price range: $364K - $364K
- Date on market: 4/24/2026
- Date available: 01/01/1800
Estimated market value
Not available
Estimated sales range
Not available
Not available
Price history
| Date | Event | Price |
|---|---|---|
| 9/27/2026 | Contingent | $363,999$338/sqft |
Source: Firelands MLS #20261364 Report a problem | ||
| 9/18/2026 | Price change | $363,999-4.2%$338/sqft |
Source: Firelands MLS #20261364 Report a problem | ||
| 7/23/2026 | Price change | $379,999-3.8%$353/sqft |
Source: Firelands MLS #20261364 Report a problem | ||
| 5/19/2026 | Listed for sale | $395,000-7.1%$367/sqft |
Source: Firelands MLS #20261364 Report a problem | ||
| 4/27/2026 | Listing removed | $425,000$395/sqft |
Source: Firelands MLS #20261364 Report a problem | ||
| 4/24/2026 | Listed for sale | $425,000$395/sqft |
Source: Firelands MLS #20261364 Report a problem | ||
Public tax history
| Year | Property taxes | Tax assessment |
|---|---|---|
| 2020 | -- | $13,720 +59.9% |
| 2018 | $353 +0.7% | $8,580 -16.9% |
| 2017 | $351 | $10,330 |
| 2016 | -- | $10,330 |
| 2015 | -- | $10,330 |
| 2014 | -- | $10,330 |
| 2013 | -- | $10,330 |
| 2012 | -- | $10,330 -5.1% |
| 2011 | -- | $10,890 |
| 2010 | $331 | $10,890 |
| 2009 | -- | $10,890 |
| 2008 | -- | $10,890 |
Find assessor info on the county website
Monthly payment
Climate risks
Neighborhood: 43440
Nearby schools
Schools provided by the listing agent
- District: Danbury
Source: Firelands MLS. This data may not be complete. We recommend contacting the local school district to confirm school assignments for this home.
- $196,300-- bd-- ba924 sqft35 Dockside, Lakeside Marblehead, OH 43440Off Market
- $174,500-- bd-- ba924 sqft36 Dockside, Lakeside Marblehead, OH 43440Off Market
- $173,000-- bd-- ba672 sqft34 Dockside, Lakeside Marblehead, OH 43440Off Market
- $178,100-- bd-- ba952 sqft33 Dockside, Lakeside Marblehead, OH 43440Off Market
Similar homes
- $355,0002 bd1 ba672 sqft1550 N Anchor Ave, Port Clinton, OH 43452For Sale
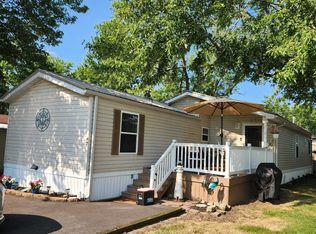
 MLS ID #20263573, Kyle M. Recker, Howard Hanna - Port Clinton. Firelands MLS
 - $265,5004 bd2 ba1.3k sqft1600 N Buck Rd Lot 47, Marblehead, OH 43440For Sale
 MLS ID #20263056, Debra A. Miller, Lake Erie Vacation Rentals. Firelands MLS
 - $239,9003 bd2 ba1.1k sqft112 W Bass Cir, Lakeside Marblehead, OH 43440For Sale
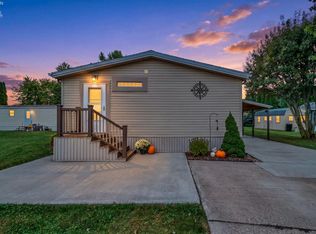 MLS ID #20264049, Stacy Pandy, Glasshouse Realty - ASA Cox. Firelands MLS
 - $445,0003 bd2 ba1.3k sqft10654 E Bayshore Rd Unit 4, Lakeside Marblehead, OH 43440For Sale
 MLS ID #20263193, James H. Knight, Keller Williams Citywide-PC. Firelands MLS
 - $499,9002 bd2 ba1.4k sqft6005 E Harbor Rd Unit 2A, Marblehead, OH 43440For Sale
 MLS ID #226013799, Sonya Landry, Howard Hanna Real Estate Svcs. Columbus and Central Ohio Regional MLS
