Classic Chicago-Style brick building w/ELEVATOR on coveted Dearborn Parkway in the Gold Coast. Quiet tree-lined street, just a few blocks from the Lake/North Ave Beach, one block south of the park, 2 miles north of the Loop, amidst the city's best shopping/dining/nightlife! Close to the "L" & easy access to LSD at North Ave. Charming & unique renovated unit w/open floorpan, hardwood floors throughout, bright white kitchen w/quartz countertops/backsplash, all stainless appliances including GAS slide-in range, breakfast bar seating, plus separate dining area. Living Room w/gas fireplace. Two large bedrooms, primary will easily accommodate king bed. Primary AND Hall Baths both updated w/quartz & marble. Custom lighting & window treatments throughout. In-Unit Washer/Dryer, Central Heat & A/C! NEW Furnace in 2025. One of only a few units in the building w/HUGE PRIVATE 19x6 OUTDOOR SPACE...planters/trees stay! Solid HOA & well-maintained/professionally managed building - 2023 full tuckpointing, roof maintenance, windowsill replacement, caulked windows & resealed chimney stacks. 2022 lobby renovation & still strong reserves. Unit comes w/private storage. Assessments INCLUDE Cable/Internet. Monthly rental garage parking nearby at 1555 N. Dearborn, plus other options. Pet friendly building - max 2 pets/40 lbs.
Closed
$625,000
1510 N Dearborn Pkwy APT 303, Chicago, IL 60610
2beds
1,300sqft
Condominium, Single Family Residence
Built in 1897
-- sqft lot
$667,100 Zestimate®
$481/sqft
$4,276 Estimated rent
Home value
$667,100
$594,000 - $747,000
$4,276/mo
Zestimate® history
Owner options
List your home for rent
$4,276/mo
Rent Zestimate®
Find your next renter with Zillow Rental Manager. Plus, with online applications, you can quickly screen prospective tenants – for free.
$4,276/mo
Rent Zestimate®
Refinance and save
$5,027/mo
Est. payment
Refinancing to a lower rate could help reduce your monthly payments and save thousands over the life of the loan.
$5,027/mo
Est. payment
Explore your selling options
Work with a Zillow partner agent
Leverage their expertise and Zillow's premium Showcase listings to get your home seen by more buyers.
Get startedList with your own agent
Get your home in front of millions of buyers by listing it on Zillow.
Learn how to do itSell it yourself
Take full control of how buyers see your home on Zillow by listing For Sale by Owner (FSBO).
List your homeWhat's special
Quiet tree-lined streetTwo large bedroomsBreakfast bar seatingOpen floorpanBright white kitchenRenovated unitSeparate dining area
Zillow last checked:
Listing updated:
Listed by:
Mario Greco 312-319-1168,
Compass,
Kim Smith,
Compass
Bought with:
Non Member
NON MEMBER
Source: MRED as distributed by MLS GRID,MLS#: 12342687
Facts & features
Interior
Bedrooms & bathrooms
- Bedrooms: 2
- Bathrooms: 2
- Full bathrooms: 2
Rooms
- Room types: Balcony/Porch/Lanai
Primary bedroom
- Features: Flooring (Hardwood), Window Treatments (Curtains/Drapes), Bathroom (Full)
- Level: Main
- Area: 228 Square Feet
- Dimensions: 19X12
Bedroom 2
- Features: Flooring (Hardwood), Window Treatments (Curtains/Drapes)
- Level: Main
- Area: 180 Square Feet
- Dimensions: 15X12
Balcony porch lanai
- Level: Main
- Area: 114 Square Feet
- Dimensions: 19X06
Dining room
- Features: Flooring (Hardwood), Window Treatments (Curtains/Drapes)
- Level: Main
- Area: 99 Square Feet
- Dimensions: 11X09
Kitchen
- Features: Kitchen (Eating Area-Breakfast Bar, SolidSurfaceCounter, Updated Kitchen), Flooring (Hardwood)
- Level: Main
- Area: 99 Square Feet
- Dimensions: 11X09
Living room
- Features: Flooring (Hardwood), Window Treatments (Curtains/Drapes)
- Level: Main
- Area: 306 Square Feet
- Dimensions: 18X17
Heating
- Natural Gas, Forced Air
Cooling
- Central Air
Appliances
- Included: Range, Microwave, Dishwasher, Refrigerator, Washer, Dryer, Disposal, Stainless Steel Appliance(s), Gas Oven, Gas Water Heater
- Laundry: Washer Hookup, In Unit
Features
- Elevator, Storage, Open Floorplan
- Flooring: Hardwood
- Windows: Screens
- Basement: None
- Number of fireplaces: 1
- Fireplace features: Gas Log, Gas Starter, Living Room
Interior area
- Total structure area: 0
- Total interior livable area: 1,300 sqft
Property
Parking
- Total spaces: 1
- Parking features: No Garage, Off Site, Leased, Detached, Garage
- Garage spaces: 1
Accessibility
- Accessibility features: No Disability Access
Features
- Exterior features: Balcony
Details
- Parcel number: 17042080331011
- Special conditions: List Broker Must Accompany
- Other equipment: TV-Cable
Construction
Type & style
- Home type: Condo
- Property subtype: Condominium, Single Family Residence
Materials
- Brick
Condition
- New construction: No
- Year built: 1897
Utilities & green energy
- Sewer: Public Sewer
- Water: Lake Michigan
Community & HOA
Community
- Features: Sidewalks, Street Lights
HOA
- Has HOA: Yes
- Amenities included: Storage
- Services included: Water, Insurance, Cable TV, Exterior Maintenance, Scavenger, Internet
- HOA fee: $579 monthly
Location
- Region: Chicago
Financial & listing details
- Price per square foot: $481/sqft
- Tax assessed value: $478,990
- Annual tax amount: $9,586
- Date on market: 4/21/2025
- Listing terms: Cash
- Ownership: Condo
Price history
| Date | Event | Price |
|---|---|---|
| 6/2/2025 | Sold | $625,000+0.1%$481/sqft |
Source:  MRED as distributed by MLS GRID #12342687 Report a problem MRED as distributed by MLS GRID #12342687 Report a problem | ||
| 5/1/2025 | Pending sale | $624,500$480/sqft |
Source: MRED as distributed by MLS GRID #12342687 Report a problem | ||
| 4/26/2025 | Contingent | $624,500$480/sqft |
Source: MRED as distributed by MLS GRID #12342687 Report a problem | ||
| 4/21/2025 | Listed for sale | $624,500+38.8%$480/sqft |
Source: MRED as distributed by MLS GRID #12342687 Report a problem | ||
| 1/24/2024 | Listing removed | -- |
Source: Zillow Rentals Report a problem | ||
| 1/22/2024 | Listed for rent | $4,000$3/sqft |
Source: Zillow Rentals Report a problem | ||
| 1/21/2024 | Listing removed | -- |
Source: MRED as distributed by MLS GRID #11957360 Report a problem | ||
| 1/8/2024 | Listed for rent | $4,000+53.8%$3/sqft |
Source: MRED as distributed by MLS GRID #11957360 Report a problem | ||
| 4/30/2019 | Sold | $450,000-3.2%$346/sqft |
Source: MRED as distributed by MLS GRID #10281493 Report a problem | ||
| 4/30/2019 | Listed for sale | $465,000$358/sqft |
Source: Baird & Warner #10281493 Report a problem | ||
| 4/3/2019 | Pending sale | $465,000$358/sqft |
Source: Baird & Warner #10281493 Report a problem | ||
| 3/18/2019 | Price change | $465,000-6.1%$358/sqft |
Source: Baird & Warner #10281493 Report a problem | ||
| 2/25/2019 | Listed for sale | $495,000+22400%$381/sqft |
Source: Baird & Warner #10281493 Report a problem | ||
| 11/2/2018 | Listing removed | $2,600$2/sqft |
Source: Baird & Warner #10126541 Report a problem | ||
| 11/1/2018 | Listed for rent | $2,600+8.3%$2/sqft |
Source: Baird & Warner #10126541 Report a problem | ||
| 9/28/2016 | Listing removed | $2,400+4.3%$2/sqft |
Source: Baird & Warner #09343100 Report a problem | ||
| 1/9/2015 | Listing removed | $2,300$2/sqft |
Source: Baird & Warner Gold Coast #08806955 Report a problem | ||
| 1/8/2015 | Sold | $2,200-99.3%$2/sqft |
Source: Agent Provided Report a problem | ||
| 12/30/2014 | Listed for rent | $2,300+4.5%$2/sqft |
Source: Baird & Warner Gold Coast #08806955 Report a problem | ||
| 12/18/2012 | Listing removed | $2,200-4.3%$2/sqft |
Source: Baird & Warner Real Estate #08184705 Report a problem | ||
| 12/6/2012 | Price change | $2,300-4.2%$2/sqft |
Source: Baird & Warner Real Estate #08184705 Report a problem | ||
| 10/26/2012 | Listed for rent | $2,400$2/sqft |
Source: Baird & Warner Real Estate #08184705 Report a problem | ||
| 6/9/2000 | Sold | $333,000+45.4%$256/sqft |
Source: Public Record Report a problem | ||
| 4/18/1996 | Sold | $229,000$176/sqft |
Source: Public Record Report a problem | ||
Public tax history
| Year | Property taxes | Tax assessment |
|---|---|---|
| 2024 | $8,961 -6.5% | $47,899 -1.7% |
| 2023 | $9,586 +2.8% | $48,749 |
| 2022 | $9,323 -4.9% | $48,749 |
| 2021 | $9,803 +14.1% | $48,749 +26.5% |
| 2020 | $8,588 +2.2% | $38,551 -7.8% |
| 2019 | $8,405 +1.7% | $41,834 |
| 2018 | $8,264 +9.1% | $41,834 +18.9% |
| 2017 | $7,572 +15.7% | $35,174 |
| 2016 | $6,545 +9.7% | $35,174 |
| 2015 | $5,965 -5.8% | $35,174 -4.1% |
| 2014 | $6,330 +2.2% | $36,687 |
| 2013 | $6,194 +1% | $36,687 |
| 2012 | $6,136 +8.6% | $36,687 -0.5% |
| 2011 | $5,647 -1% | $36,870 |
| 2010 | $5,704 +11.8% | $36,870 |
| 2009 | $5,103 +2.8% | $36,870 -1.1% |
| 2008 | $4,964 +3.2% | $37,278 |
| 2007 | $4,810 +0.8% | $37,278 -3.2% |
| 2006 | $4,773 -5.1% | $38,511 +2.6% |
| 2005 | $5,032 +1.9% | $37,541 |
| 2004 | $4,938 +4.5% | $37,541 |
| 2003 | $4,727 -5.4% | $37,541 +26.7% |
| 2002 | $4,998 +4.5% | $29,640 |
| 2001 | $4,782 +12.8% | $29,640 |
| 2000 | $4,239 -8.9% | $29,640 +23.2% |
| 1999 | $4,655 | $24,067 |
Find assessor info on the county website
Neighborhood: Gold Coast
Nearby homes
- $560,8002 bd2 ba-- sqft1510 N Dearborn Pkwy APT 202, Chicago, IL 60610Off Market
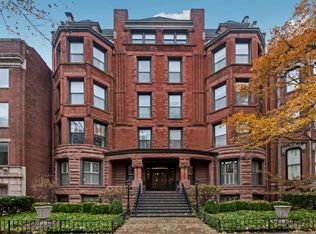
- $16,810-- bd-- ba-- sqft1510 N Dearborn Pkwy #PU2, Chicago, IL 60610Off Market
- $672,100-- bd-- ba-- sqft1510 N Dearborn Pkwy APT 101, Chicago, IL 60610Off Market
- $795,0003 bd3 ba-- sqft1510 N Dearborn Pkwy APT 102, Chicago, IL 60610Sold
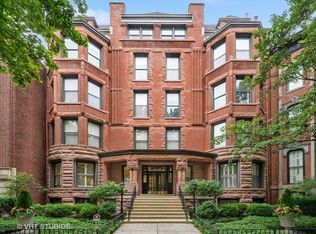
- $424,700-- bd-- ba-- sqft1510 N Dearborn Pkwy APT 103, Chicago, IL 60610Off Market
- $481,8002 bd2 ba1.1k sqft1510 N Dearborn Pkwy APT 104, Chicago, IL 60610Off Market
- $664,6002 bd2 ba1.3k sqft1510 N Dearborn Pkwy APT 201, Chicago, IL 60610Off Market
- $602,5002 bd2 ba1k sqft1510 N Dearborn Pkwy APT 203, Chicago, IL 60610Off Market
Nearby schools
GreatSchools rating
- 4/10Ogden Elementary SchoolGrades: PK-8Distance: 0.7 mi
- 7/10Lincoln Park High SchoolGrades: 9-12Distance: 1 mi
Schools provided by the listing agent
- Elementary: Ogden Elementary
- Middle: Ogden Elementary
- High: Lincoln Park High School
- District: 299
Source: MRED as distributed by MLS GRID. This data may not be complete. We recommend contacting the local school district to confirm school assignments for this home.
Get a cash offer in 3 minutes
Find out how much your home could sell for in as little as 3 minutes with a no-obligation cash offer.
Estimated market value
$667,100
Get a cash offer in 3 minutes
Find out how much your home could sell for in as little as 3 minutes with a no-obligation cash offer.
Estimated market value
$667,100
- Illinois
- Cook County
- Chicago
- 60610
- Gold Coast
- 1510 N Dearborn Pkwy Apartment 303
Nearby cities
Nearby neighborhoods
Nearby zip codes
Other Chicago Topics
