Looking to find a wonderful home in a great location? A home in a classic vintage building with an elevator? A home that has been remodeled in a warm yet upscale style? Welcome to Chicago's quintessential Gold Coast and beautifully tree lined Dearborn Parkway. At 1510, you are three blocks to Lake Michigan with its extensive bike and walking trails and half a block to Lincoln Park, the perfect location where urban living meets green space. This home is located in a five-story boutique elevator building, The Houghton, and is one of only two rarely available penthouses in the building. The boutique nature of the building offers you low assessments, $955/month including internet and tv. Price includes a deeded parking space directly behind the building. The updates in this home are endless in a spacious and sunny two bedroom, two and half bathroom penthouse condo offering over 2,000 square feet of living space, all on one level. This home has been curated with a designer's touch and the floor plan offers the perfect flow for entertaining. Natural lighting pours through thanks to the south facing windows and oversized skylights. Love to cook? The kitchen has been outfitted with top of the line appliances, a generous size island, and organized pantry. Step out to your private patio to sip on your coffee in the morning or enjoy the city's skyline at night with your favorite beverage! The Primary bedroom is spacious and offers a working fireplace, walk in closet and an updated ensuite spa bathroom! The second bedroom offers enough space for a guest bedroom, home office or both. Full size laundry room, and additional storage. Welcome Home...
Closed
$945,000
1510 N Dearborn Pkwy APT 501, Chicago, IL 60610
2beds
2,039sqft
Condominium, Single Family Residence
Built in 1888
-- sqft lot
$1,103,000 Zestimate®
$463/sqft
$5,215 Estimated rent
Home value
$1,103,000
$971,000 - $1.26M
$5,215/mo
Zestimate® history
Owner options
List your home for rent
$5,215/mo
Rent Zestimate®
Find your next renter with Zillow Rental Manager. Plus, with online applications, you can quickly screen prospective tenants – for free.
$5,215/mo
Rent Zestimate®
Refinance and save
$7,681/mo
Est. payment
Refinancing to a lower rate could help reduce your monthly payments and save thousands over the life of the loan.
$7,681/mo
Est. payment
Explore your selling options
Work with a Zillow partner agent
Leverage their expertise and Zillow's premium Showcase listings to get your home seen by more buyers.
Get startedList with your own agent
Get your home in front of millions of buyers by listing it on Zillow.
Learn how to do itSell it yourself
Take full control of how buyers see your home on Zillow by listing For Sale by Owner (FSBO).
List your homeWhat's special
Warm yet upscale styleGuest bedroomHome officeGenerous size islandSouth facing windowsBoutique naturePrivate patio
Zillow last checked:
Listing updated:
Listed by:
Sara McCarthy 312-216-2422,
Keller Williams ONEChicago,
Julie Dorger 773-294-7776,
Keller Williams ONEChicago
Bought with:
Laura Meier
@properties Christie's International Real Estate
Source: MRED as distributed by MLS GRID,MLS#: 11991104
Facts & features
Interior
Bedrooms & bathrooms
- Bedrooms: 2
- Bathrooms: 3
- Full bathrooms: 2
- 1/2 bathrooms: 1
Rooms
- Room types: Walk In Closet, Balcony/Porch/Lanai
Primary bedroom
- Features: Flooring (Hardwood), Window Treatments (Window Treatments), Bathroom (Full, Double Sink, Tub & Separate Shwr)
- Level: Main
- Area: 294 Square Feet
- Dimensions: 21X14
Bedroom 2
- Features: Flooring (Hardwood), Window Treatments (Window Treatments)
- Level: Main
- Area: 187 Square Feet
- Dimensions: 17X11
Balcony porch lanai
- Level: Main
- Area: 260 Square Feet
- Dimensions: 20X13
Dining room
- Features: Flooring (Hardwood), Window Treatments (Skylight(s), Window Treatments)
- Level: Main
- Area: 280 Square Feet
- Dimensions: 20X14
Kitchen
- Features: Kitchen (Island, Pantry-Closet), Flooring (Hardwood), Window Treatments (Skylight(s), Window Treatments)
- Level: Main
- Area: 288 Square Feet
- Dimensions: 18X16
Laundry
- Features: Flooring (Hardwood)
- Level: Main
- Area: 45 Square Feet
- Dimensions: 9X5
Living room
- Features: Flooring (Hardwood), Window Treatments (Window Treatments)
- Level: Main
- Area: 400 Square Feet
- Dimensions: 25X16
Walk in closet
- Level: Main
- Area: 72 Square Feet
- Dimensions: 9X8
Heating
- Natural Gas, Forced Air
Cooling
- Central Air
Appliances
- Included: Double Oven, Microwave, Dishwasher, High End Refrigerator, Washer, Dryer, Disposal, Stainless Steel Appliance(s), Wine Refrigerator, Range Hood, Gas Cooktop
- Laundry: Washer Hookup, In Unit
Features
- Storage, Built-in Features, Walk-In Closet(s), Bookcases, Historic/Period Mlwk
- Flooring: Hardwood
- Windows: Skylight(s)
- Basement: None
- Number of fireplaces: 2
- Fireplace features: Wood Burning, Gas Log, Living Room, Master Bedroom
Interior area
- Total structure area: 0
- Total interior livable area: 2,039 sqft
Property
Parking
- Total spaces: 1
- Parking features: Off Alley, On Site, Owned
Accessibility
- Accessibility features: No Disability Access
Features
- Exterior features: Balcony
Details
- Additional parcels included: 17042080331020
- Parcel number: 17042080331017
- Special conditions: List Broker Must Accompany
- Other equipment: Ceiling Fan(s)
Construction
Type & style
- Home type: Condo
- Property subtype: Condominium, Single Family Residence
Materials
- Brick, Stone, Limestone
Condition
- New construction: No
- Year built: 1888
- Major remodel year: 1995
Utilities & green energy
- Electric: 200+ Amp Service
- Sewer: Public Sewer
- Water: Public
Community & HOA
Community
- Security: Carbon Monoxide Detector(s)
HOA
- Has HOA: Yes
- Amenities included: Bike Room/Bike Trails, Elevator(s), Storage
- Services included: Water, Insurance, Cable TV, Exterior Maintenance, Lawn Care, Scavenger, Snow Removal, Internet
- HOA fee: $955 monthly
Location
- Region: Chicago
Financial & listing details
- Price per square foot: $463/sqft
- Tax assessed value: $978,990
- Annual tax amount: $16,807
- Date on market: 3/11/2024
- Listing terms: Conventional
- Ownership: Condo
Price history
| Date | Event | Price |
|---|---|---|
| 5/28/2024 | Sold | $945,000-3.1%$463/sqft |
Source:  MRED as distributed by MLS GRID #11991104 Report a problem MRED as distributed by MLS GRID #11991104 Report a problem | ||
| 4/30/2024 | Pending sale | $975,000$478/sqft |
Source: MRED as distributed by MLS GRID #11991104 Report a problem | ||
| 4/11/2024 | Contingent | $975,000$478/sqft |
Source: MRED as distributed by MLS GRID #11991104 Report a problem | ||
| 3/11/2024 | Listed for sale | $975,000+22.5%$478/sqft |
Source: MRED as distributed by MLS GRID #11991104 Report a problem | ||
| 10/13/2016 | Sold | $795,600-2.9%$390/sqft |
Source: Berkshire Hathaway HomeServices Koenig Rubloff #09306520_60610_501 Report a problem | ||
| 8/15/2016 | Pending sale | $819,000$402/sqft |
Source: Berkshire Hathaway HomeServices KoenigRubloff Realty Group #09306520 Report a problem | ||
| 8/4/2016 | Price change | $819,000-3.5%$402/sqft |
Source: Berkshire Hathaway HomeServices KoenigRubloff Realty Group #09306520 Report a problem | ||
| 7/7/2016 | Listed for sale | $849,000+23.9%$416/sqft |
Source: Berkshire Hathaway HomeServices KoenigRubloff Realty Group #09278848 Report a problem | ||
| 12/20/2013 | Sold | $685,000-2.1%$336/sqft |
Source: Berkshire Hathaway HomeServices Koenig Rubloff #08427653_60610_501 Report a problem | ||
| 10/31/2013 | Price change | $699,900-12.5%$343/sqft |
Source: @properties #08427653 Report a problem | ||
| 8/23/2013 | Listed for sale | $799,900+21.4%$392/sqft |
Source: @properties #08427653 Report a problem | ||
| 7/29/1998 | Sold | $659,000$323/sqft |
Source: Public Record Report a problem | ||
Public tax history
| Year | Property taxes | Tax assessment |
|---|---|---|
| 2024 | $18,477 +11.9% | $97,899 -1.8% |
| 2023 | $16,507 -0.6% | $99,649 |
| 2022 | $16,602 +5% | $99,649 |
| 2021 | $15,804 -10% | $99,649 +26.5% |
| 2020 | $17,553 +2.2% | $78,795 -7.8% |
| 2019 | $17,179 +1.7% | $85,505 |
| 2018 | $16,890 +9.1% | $85,505 +18.9% |
| 2017 | $15,476 +7.5% | $71,892 |
| 2016 | $14,399 +9.3% | $71,892 |
| 2015 | $13,174 -5.3% | $71,892 -4.1% |
| 2014 | $13,913 +2% | $74,985 |
| 2013 | $13,638 +1.4% | $74,985 |
| 2012 | $13,456 +13.2% | $74,985 -0.5% |
| 2011 | $11,884 -0.7% | $75,358 |
| 2010 | $11,967 +10.5% | $75,358 |
| 2009 | $10,826 +3.2% | $75,358 -1.1% |
| 2008 | $10,485 +3.2% | $76,191 |
| 2007 | $10,161 +0.8% | $76,191 -3.2% |
| 2006 | $10,082 -11.1% | $78,711 +2.6% |
| 2005 | $11,342 +1.7% | $76,730 |
| 2004 | $11,155 +2.8% | $76,730 |
| 2003 | $10,855 +2.8% | $76,730 +26.7% |
| 2002 | $10,557 +0.6% | $60,581 |
| 2001 | $10,491 +11% | $60,581 |
| 2000 | $9,450 +3.7% | $60,581 +23.2% |
| 1999 | $9,114 | $49,191 |
Find assessor info on the county website
Neighborhood: Gold Coast
Nearby homes
- $667,100-- bd-- ba-- sqft1510 N Dearborn Pkwy APT 101, Chicago, IL 60610Off Market
- $795,0003 bd3 ba-- sqft1510 N Dearborn Pkwy APT 102, Chicago, IL 60610Sold
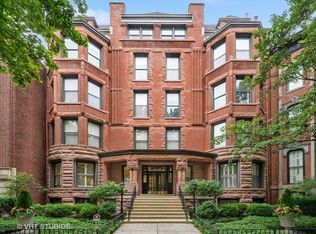
- $423,100-- bd-- ba-- sqft1510 N Dearborn Pkwy APT 103, Chicago, IL 60610Off Market
- $481,8002 bd2 ba1.1k sqft1510 N Dearborn Pkwy APT 104, Chicago, IL 60610Off Market
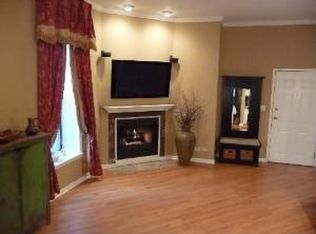
- $664,6002 bd2 ba1.3k sqft1510 N Dearborn Pkwy APT 201, Chicago, IL 60610Off Market
- $602,5002 bd2 ba1k sqft1510 N Dearborn Pkwy APT 203, Chicago, IL 60610Off Market
- $584,0002 bd2 ba-- sqft1510 N Dearborn Pkwy APT 204, Chicago, IL 60610Off Market
- $501,900-- bd1 ba-- sqft1510 N Dearborn Pkwy APT 301, Chicago, IL 60610Off Market
- $591,0002 bd2 ba-- sqft1510 N Dearborn Pkwy APT 302, Chicago, IL 60610Sold
Nearby schools
GreatSchools rating
- 4/10Ogden Elementary SchoolGrades: PK-8Distance: 0.7 mi
- 7/10Lincoln Park High SchoolGrades: 9-12Distance: 1 mi
Schools provided by the listing agent
- Elementary: Ogden Elementary
- Middle: Ogden Elementary
- High: Lincoln Park High School
- District: 299
Source: MRED as distributed by MLS GRID. This data may not be complete. We recommend contacting the local school district to confirm school assignments for this home.
Get a cash offer in 3 minutes
Find out how much your home could sell for in as little as 3 minutes with a no-obligation cash offer.
Estimated market value
$1,103,000
Get a cash offer in 3 minutes
Find out how much your home could sell for in as little as 3 minutes with a no-obligation cash offer.
Estimated market value
$1,103,000
- Illinois
- Cook County
- Chicago
- 60610
- Gold Coast
- 1510 N Dearborn Pkwy Apartment 501
Nearby cities
Nearby neighborhoods
Nearby zip codes
Other Chicago Topics
