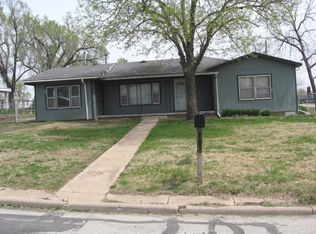
This home is very clean, well maintained and ready for it's next family! The main floor master bathroom was recently remodeled with new sheetrock replacing where old tile was removed and a new shower surround for the original, unique wide bathtub! There are hardwood floors underneath most (possibly all) of the newer laminate that has been added. This home is a must see and will most likely check ALL of the boxes! At one time, the basement had a partial bathroom as well as a kitchen area which could probably be brought back to life!? Seller is related to listing broker. Please allow 24 hours notice to show as sellers currently live here! Sellers have removed the garage from across the street that was previously included in the listing price. It can be sold separately
Active
Price cut: $20K (8/19)
$159,900
1510 N Main St, Eureka, KS 67045
4beds
1,508sqft
Single Family Onsite Built
Built in 1920
0.32 Acres Lot
$-- Zestimate®
$106/sqft
$-- HOA
What's special
- 74 days
- 13
- 2
Zillow last checked:
Listing updated:
Listed by:
Becky Schaffer OFF:620-750-0054,
Becky Schaffer Real Estate
Source: SCKMLS as distributed by MLS GRID,MLS#: 674891
Facts & features
Interior
Bedrooms & bathrooms
- Bedrooms: 4
- Bathrooms: 2
- Full bathrooms: 2
Primary bedroom
- Description: Wood Laminate
- Level: Main
- Area: 137.95
- Dimensions: 12'1 X 11'5
Bedroom
- Description: Carpet
- Level: Upper
- Area: 134.55
- Dimensions: 12'11 X 10'5
Bedroom
- Description: Carpet
- Level: Upper
- Area: 173.96
- Dimensions: 13'11 X 12'6
Bedroom
- Description: Carpet
- Level: Upper
- Area: 136.06
- Dimensions: 13'2 X 10'4
Kitchen
- Description: Vinyl
- Level: Main
- Area: 155.81
- Dimensions: 13'2 X 11'10
Laundry
- Description: Vinyl
- Level: Main
- Area: 50.79
- Dimensions: 11'6 X 4'5
Living room
- Description: Wood Laminate
- Level: Main
- Area: 217.52
- Dimensions: 16'5 X 13'3
Heating
- Forced Air, Natural Gas
Cooling
- Attic Fan, Central Air, Electric
Appliances
- Included: Dishwasher, Refrigerator, Range, Washer, Dryer
- Laundry: Main Level, Laundry Room, 220 equipment
Features
- Ceiling Fan(s)
- Flooring: Hardwood, Laminate
- Windows: Window Coverings-All, Storm Window(s)
- Basement: Unfinished
- Has fireplace: No
Interior area
- Total interior livable area: 1,508 sqft
- Finished area above ground: 1,508
- Finished area below ground: 0
Property
Parking
- Parking features: Carport
Features
- Levels: Two
- Stories: 2
- Patio & porch: Patio
- Exterior features: Guttering - ALL
- Fencing: Chain Link
Lot
- Size: 0.32 Acres
- Features: Irregular Lot
Details
- Additional structures: Storage
- Parcel number: 0371983401004003000
Construction
Type & style
- Home type: SingleFamily
- Architectural style: Traditional
- Property subtype: Single Family Onsite Built
Materials
- Frame, Vinyl/Aluminum
- Foundation: Full, No Egress Window(s)
- Roof: Composition
Condition
- Year built: 1920
Utilities & green energy
- Gas: Natural Gas Available
- Utilities for property: Sewer Available, Natural Gas Available, Public
Community & HOA
Community
- Subdivision: JACKSON
HOA
- Has HOA: No
Location
- Region: Eureka
Financial & listing details
- Price per square foot: $106/sqft
- Tax assessed value: $67,000
- Annual tax amount: $1,499
- Date on market: 6/22/2026
- Cumulative days on market: 76 days
- Ownership: Individual
- Road surface type: Paved
Estimated market value
Not available
Estimated sales range
Not available
$1,187/mo
Price history
Price history is unavailable.
Public tax history
| Year | Property taxes | Tax assessment |
|---|---|---|
| 2025 | -- | $7,705 +11.4% |
| 2024 | -- | $6,914 +7.1% |
| 2023 | -- | $6,455 +7% |
| 2022 | -- | $6,033 +7% |
| 2021 | -- | $5,639 -2.6% |
| 2020 | -- | $5,788 +7% |
| 2019 | -- | $5,410 -1.4% |
| 2018 | -- | $5,485 -3.4% |
| 2017 | -- | $5,679 -4.8% |
| 2016 | -- | $5,964 +0.1% |
| 2015 | -- | $5,957 +4.1% |
| 2014 | -- | $5,722 +3.6% |
| 2013 | -- | $5,521 |
| 2012 | -- | -- |
| 2011 | -- | -- |
| 2010 | -- | $5,369 +3.3% |
| 2009 | -- | $5,198 +1.7% |
| 2008 | -- | $5,111 |
Find assessor info on the county website
Monthly payment
Est. payment
Payment breakdown
Explore the cost of this home by adjusting the details. Changes won't be saved.Climate risks
Neighborhood: 67045
Nearby schools
Schools provided by the listing agent
- Elementary: Marshall
- Middle: Marshall
- High: Eureka
Source: SCKMLS as distributed by MLS GRID. This data may not be complete. We recommend contacting the local school district to confirm school assignments for this home.