Skip main navigation
Off market
  • $716,300

    1510 N Randolph St #2, Philadelphia, PA 19122

    3beds
    2,781sqft
    Condo
    Built in ----
    -- sqft lot
    $716,300 Zestimate®
    $258/sqft
    $3,980 Estimated rent

    Home value

    $716,300

    $602,000 - $852,000

    $3,980/mo

    Zestimate® history
    Loading
    Loading...

    Owner options

    List your home for rent

    $3,980/mo

    Rent Zestimate®

    Find your next renter with Zillow Rental Manager. Plus, with online applications, you can quickly screen prospective tenants – for free.

    Learn more

    $3,980/mo

    Rent Zestimate®

    Refinance and save

    $4,645/mo

    Est. payment

    Refinancing to a lower rate could help reduce your monthly payments and save thousands over the life of the loan.

    See today's rates

    $4,645/mo

    Est. payment

    Explore your selling options

    Work with a Zillow partner agent

    Leverage their expertise and Zillow's premium Showcase listings to get your home seen by more buyers.

    Get started

    List with your own agent

    Get your home in front of millions of buyers by listing it on Zillow.

    Learn how to do it

    Sell it yourself

    Take full control of how buyers see your home on Zillow by listing For Sale by Owner (FSBO).

    List your home

    What's special

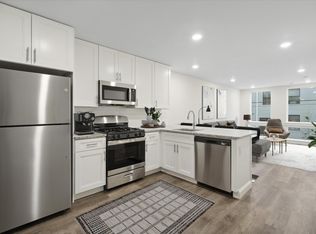
    Welcome to Binder Terrace! A new construction community in Olde Kensington featuring homes scheduled to be delivered this Winter! Buyers have the opportunity to finalize the design of their home by selecting finishes & color palettes throughout! 1510 N Randolph Unit 2 is a beautiful single family interior unit home with brand new design style and contemporary finsh. Enter through the main entrance or personal GARAGE into the mudroom and walk up into the bright & spacious Living Room that features 16' high ceilings and tons of natural sunlight pouring in through your windows onto the hardwood floors! A staircase leads you up to the 2nd level where you will be in awe of your GOURMET KITCHEN where the selections are endless. Featuring soft-close, top of the line cabinetry, quartz counter tops, GE stainless steel appliances, tile back-splash, an over-sized island, and more, you will have the opportunity to select colors & options throughout! The Kitchen opens up to a beautiful Dining Area for the perfect space to dine in & entertain. Don't pass on the access to your PRIVATE BALCONY through the Kitchen, the perfect location for a grill. Going up to the 3rd level, you'll find 2 large Bedrooms with plenty of closet space, the first Full Bath and a conveniently located Laundry Closet. Buyers can design their Bathrooms by selecting Designer Tile Packages, hardware, fixtures and their vanity. The 4th level is an owners retreat! A dedicated owner's floor, you will love the size of the Master Bedroom. This level includes 3 closets! Including one over-sized designer walk-in and personal balcony! The Master Bath includes an over-sized shower soaking tub & double vanity; all with the opportunity to select finishes! This floor includes a Dry Bar, an added bonus that elevates the master suite. You'll enjoy the access to your own personal ROOF DECK with breathtaking panoramic views of the city. Don't pass on the lower level, the perfect space for a Media Room or Theatre & the 2 half baths on the lower level & first floor that complete this home. * Tax Numbers & Condo Fees are estimates * * 1510 North Randolph Street Unit 1 is NOT currently available for showings. Please schedule an appointment in the Sales office to view layout and finish options. Featured photos are of a recently completed Streamline home and are used as artistic representations of the finishes and floor plan offered in this home.*

    This property is off market, which means it's not currently listed for sale or rent on Zillow. This may be different from what's available on other websites or public sources.
    Facts & features

    Interior

    Bedrooms & bathrooms
    • Bedrooms: 3
    • Bathrooms: 4
    • Full bathrooms: 2
    • 1/2 bathrooms: 2
    Heating
    • Forced air
    Cooling
    • Central
    Appliances
    • Included: Dishwasher, Garbage disposal, Microwave
    Features
    • Kitchen Island, Pantry, Recessed Lighting, Walk-In Closet(s), Other, Soaking Tub, Open Floorplan, Wet/Dry Bar, Master Bath(s), Upgraded Countertops, Stall Shower, Tub Shower
    • Basement: Y
    Interior area
    • Total interior livable area: 2,781 sqft
    • Finished area below ground: 0

    Property

    Parking
    • Total spaces: 1
    • Parking features: Garage - Attached
    Features
    • Exterior features: Other
    Details
    • Special conditions: Standard

    Construction

    Type & style
    • Home type: Condo
    • Architectural style: Contemporary

    Community & HOA

    HOA
    • Has HOA: Yes
    • HOA fee: $250 monthly
    Location
    • Region: Philadelphia
    • Municipality: PHILADELPHIA

    Financial & listing details

    • Price per square foot: $258/sqft

    Price history

    DateEventPrice
    9/5/2020Listing removed$575,000$207/sqft
    Source: Keller Williams Philadelphia Center City #PAPH905042 Report a problem
    6/24/2020Listed for sale$575,000$207/sqft
    Source: Keller Williams Philadelphia #PAPH905042 Report a problem

    Public tax history

    Tax history is unavailable.

    Neighborhood: Olde Kensington

    Nearby schools

    GreatSchools rating
    Schools provided by the listing agent
    • District: THE SCHOOL DISTRICT OF PHILADELPHIA

    Source: The MLS. This data may not be complete. We recommend contacting the local school district to confirm school assignments for this home.

    Get a cash offer in 3 minutes
    Find out how much your home could sell for in as little as 3 minutes with a no-obligation cash offer.
    Estimated market value
    $716,300
    Get a cash offer in 3 minutes
    Find out how much your home could sell for in as little as 3 minutes with a no-obligation cash offer.
    Estimated market value
    $716,300