Designer finishes include quartz countertops, nail-down oak floors, commercial grade range, full-height kitchen cabinets, and turfed backyards for easy maintenance with low HOA dues. This Energy Star rated home was built by D Home Best Builder (12 years in a row) with a focus on timeless design and is equipped with high-efficiency HVAC and tankless water heaters. Located at the epicenter of Deep Ellum, Lower Greenville, Henderson Ave, and Downtown, everywhere you want to be in Dallas is close by! Don't miss this opportunity, schedule a tour today!
Sold
Price Unknown
1510 N Washington Ave #103, Dallas, TX 75204
3beds
1,749sqft
Condominium
Built in 2021
-- sqft lot
$516,400 Zestimate®
$--/sqft
$3,488 Estimated rent
Home value
$516,400
$480,000 - $553,000
$3,488/mo
Zestimate® history
Owner options
List your home for rent
$3,488/mo
Rent Zestimate®
Find your next renter with Zillow Rental Manager. Plus, with online applications, you can quickly screen prospective tenants – for free.
$3,488/mo
Rent Zestimate®
Refinance and save
$2,160/mo
Est. payment
Refinancing to a lower rate could help reduce your monthly payments and save thousands over the life of the loan.
$2,160/mo
Est. payment
Explore your selling options
Work with a Zillow partner agent
Leverage their expertise and Zillow's premium Showcase listings to get your home seen by more buyers.
Get startedList with your own agent
Get your home in front of millions of buyers by listing it on Zillow.
Learn how to do itSell it yourself
Take full control of how buyers see your home on Zillow by listing For Sale by Owner (FSBO).
List your homeWhat's special
Zillow last checked:
Listing updated:
Listed by:
Chris McColpin 0599969 214-404-6453,
Cambria Real Estate Services, 214-404-6453
Bought with:
Non-Mls Member
NON MLS
Source: NTREIS,MLS#: 20699535
Facts & features
Interior
Bedrooms & bathrooms
- Bedrooms: 3
- Bathrooms: 4
- Full bathrooms: 3
- 1/2 bathrooms: 1
Primary bedroom
- Features: Closet Cabinetry, Dual Sinks, Sitting Area in Primary, Walk-In Closet(s)
- Level: Third
- Dimensions: 17 x 13
Bedroom
- Features: Closet Cabinetry, Walk-In Closet(s)
- Level: First
- Dimensions: 11 x 10
Bedroom
- Features: Closet Cabinetry, Walk-In Closet(s)
- Level: Third
- Dimensions: 11 x 10
Other
- Features: Stone Counters
- Level: First
Other
- Features: Stone Counters
- Level: Third
- Dimensions: 9 x 5
Half bath
- Level: Second
Kitchen
- Features: Breakfast Bar, Built-in Features, Eat-in Kitchen, Kitchen Island, Pantry, Stone Counters, Walk-In Pantry
- Level: Second
- Dimensions: 14 x 12
Living room
- Level: Second
- Dimensions: 17 x 16
Utility room
- Level: Third
Heating
- Central, ENERGY STAR/ACCA RSI Qualified Installation, ENERGY STAR Qualified Equipment, Natural Gas, Zoned
Cooling
- Attic Fan, Central Air, Ceiling Fan(s), Electric, ENERGY STAR Qualified Equipment, Zoned
Appliances
- Included: Dryer, Dishwasher, Disposal, Gas Range, Gas Water Heater, Microwave, Range, Some Commercial Grade, Tankless Water Heater, Vented Exhaust Fan, Washer
Features
- Decorative/Designer Lighting Fixtures, High Speed Internet, Kitchen Island, Multiple Staircases, Open Floorplan, Cable TV, Wired for Data, Walk-In Closet(s), Wired for Sound
- Flooring: Ceramic Tile, Wood
- Has basement: No
- Has fireplace: No
Interior area
- Total interior livable area: 1,749 sqft
Property
Parking
- Total spaces: 2
- Parking features: Garage, Garage Door Opener, Unassigned
- Attached garage spaces: 2
Features
- Levels: Three Or More
- Stories: 3
- Patio & porch: Balcony
- Exterior features: Balcony
- Pool features: None
- Fencing: Fenced,Wood
Details
- Parcel number: 0
Construction
Type & style
- Home type: Condo
- Architectural style: Contemporary/Modern,Other
- Property subtype: Condominium
- Attached to another structure: Yes
Materials
- Board & Batten Siding, Fiber Cement, Concrete, Wood Siding
- Foundation: Slab
- Roof: Asphalt
Condition
- Year built: 2021
Utilities & green energy
- Sewer: Public Sewer
- Water: Public
- Utilities for property: Sewer Available, Water Available, Cable Available
Green energy
- Energy efficient items: Appliances, Doors, HVAC, Insulation, Thermostat, Water Heater, Windows
- Water conservation: Efficient Hot Water Distribution
Community & HOA
Community
- Security: Prewired, Security System, Carbon Monoxide Detector(s), Fire Alarm, Firewall(s), Fire Sprinkler System, Smoke Detector(s)
- Subdivision: Caddo Washington
HOA
- Has HOA: Yes
- Services included: Maintenance Grounds, Maintenance Structure
- HOA fee: $2,160 annually
- HOA name: see agent
Location
- Region: Dallas
Financial & listing details
- Tax assessed value: $568,430
- Annual tax amount: $12,657
- Date on market: 8/10/2024
- Cumulative days on market: 391 days
Price history
| Date | Event | Price |
|---|---|---|
| 10/18/2024 | Sold | -- |
Source: NTREIS #20699535 Report a problem | ||
| 9/30/2024 | Pending sale | $559,000$320/sqft |
Source: NTREIS #20699535 Report a problem | ||
| 9/24/2024 | Listing removed | $559,000+1.7%$320/sqft |
Source: NTREIS #20699535 Report a problem | ||
| 8/10/2024 | Price change | $549,900+29.4%$314/sqft |
Source: NTREIS #20699535 Report a problem | ||
| 1/15/2021 | Pending sale | $424,900$243/sqft |
Source: NTREIS #14449506 Report a problem | ||
| 1/12/2021 | Listed for sale | $424,900$243/sqft |
Source: NTREIS #14449506 Report a problem | ||
Public tax history
| Year | Property taxes | Tax assessment |
|---|---|---|
| 2025 | $12,657 +18.2% | $568,430 |
| 2024 | $10,713 +16.9% | $568,430 +42.3% |
| 2023 | $9,166 -13.8% | $399,420 -5.7% |
| 2022 | $10,628 -4.8% | $423,350 |
| 2021 | $11,168 | $423,350 |
Find assessor info on the county website
Neighborhood: 75204
Nearby homes
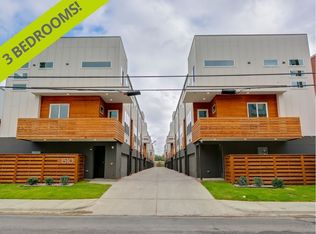
- $--3 bd4 ba1.7k sqft1510 N Washington Ave UNIT 202, Dallas, TX 75204Sold
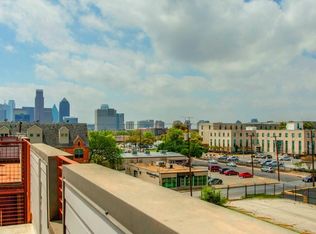
- $578,3002 bd2 ba2.2k sqft3823 Washington Row, Dallas, TX 75204Off Market
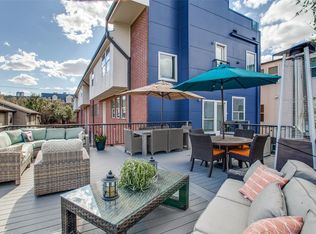
- $524,2002 bd3 ba2.2k sqft3823 N Washington Row, Dallas, TX 75204Off Market
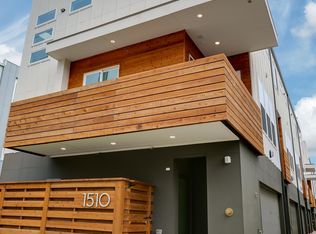
- $1,779,5103 bd3 ba-- sqft1510 N Washington Ave, Dallas, TX 75204Off Market
- $521,6003 bd3 ba1.7k sqft1510 N Washington Ave UNIT 101, Dallas, TX 75204Off Market
- $488,7003 bd4 ba1.7k sqft1510 N Washington Ave #102, Dallas, TX 75204Off Market
- $527,4003 bd4 ba1.7k sqft1510 N Washington Ave #104, Dallas, TX 75204Off Market
- $521,2003 bd4 ba1.7k sqft1510 N Washington Ave #201, Dallas, TX 75204Off Market
Nearby schools
GreatSchools rating
- 5/10Cesar Chavez Learning CenterGrades: PK-5Distance: 0.5 mi
- 6/10Alex W Spence Talented/Gifted AcademyGrades: 6-8Distance: 0.7 mi
- 3/10North Dallas High SchoolGrades: 9-12Distance: 1.1 mi
Schools provided by the listing agent
- Elementary: Chavez
- Middle: Spence
- High: North Dallas
- District: Dallas ISD
Source: NTREIS. This data may not be complete. We recommend contacting the local school district to confirm school assignments for this home.
Get a cash offer in 3 minutes
Find out how much your home could sell for in as little as 3 minutes with a no-obligation cash offer.
Estimated market value
$516,400
Get a cash offer in 3 minutes
Find out how much your home could sell for in as little as 3 minutes with a no-obligation cash offer.
Estimated market value
$516,400
- Texas
- Dallas County
- Dallas
- 75204
- 1510 N Washington Ave Unit 103
Nearby cities
Nearby neighborhoods
Nearby zip codes
Other Dallas Topics
